Search

Leave a Message

Thank you for your message. We will be in touch with you shortly.

Home Search

Property Description

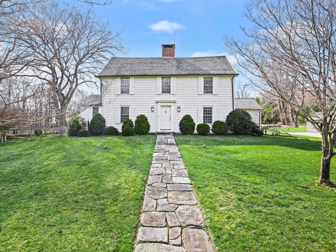
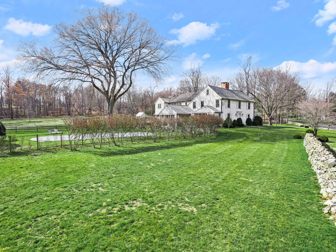
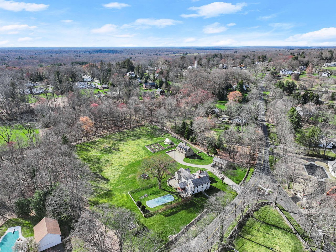
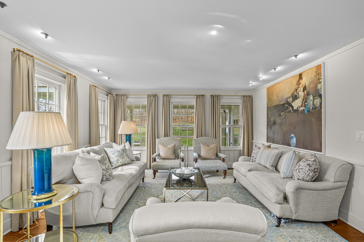
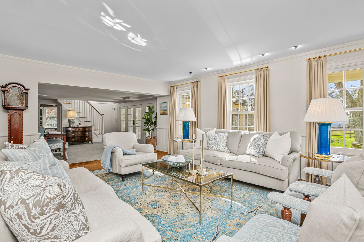
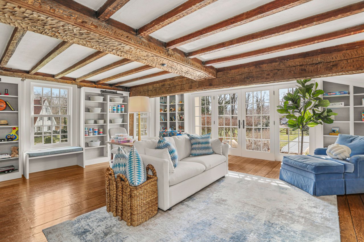
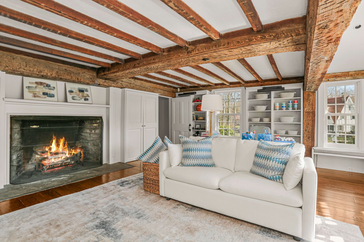
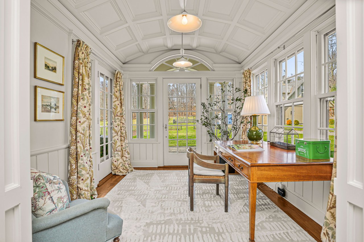
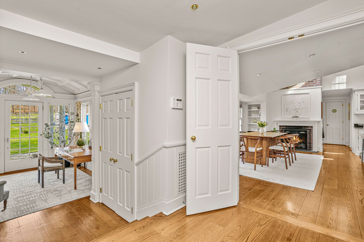
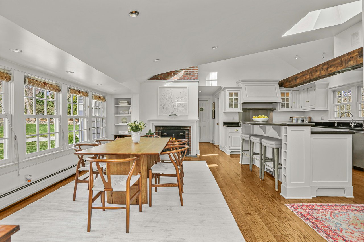
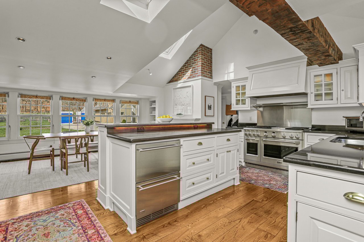
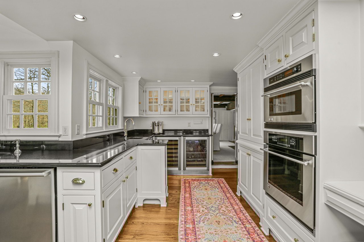
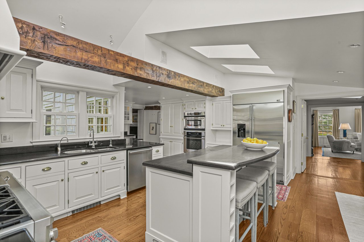
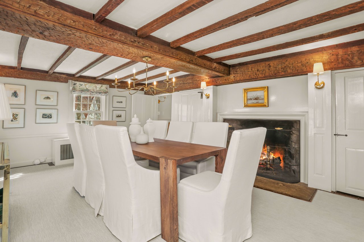
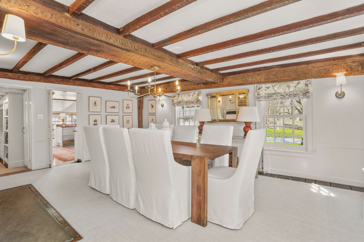
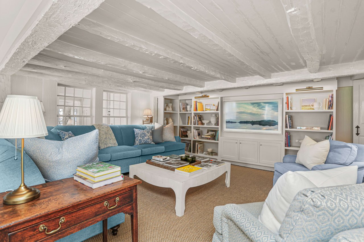
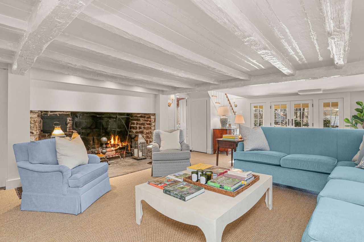
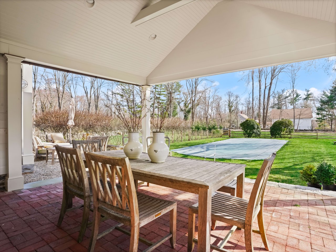
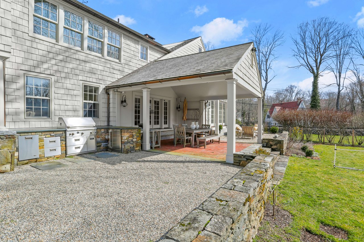
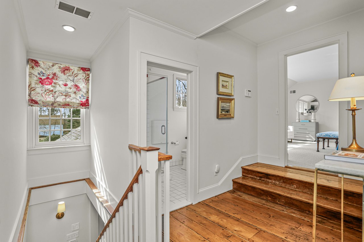
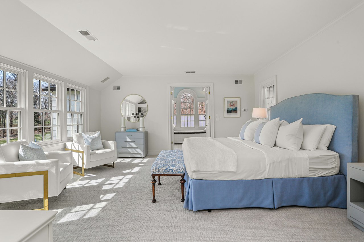
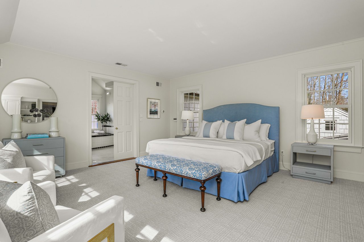
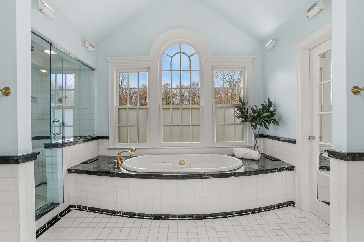
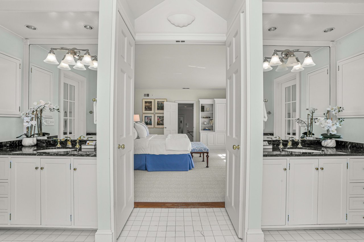
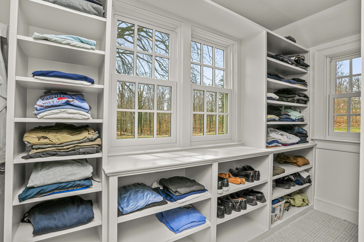
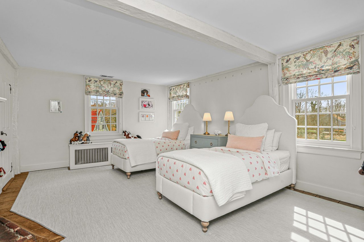
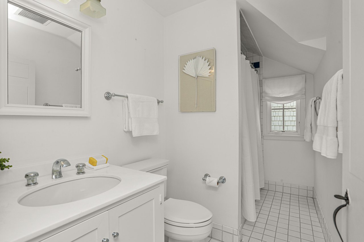
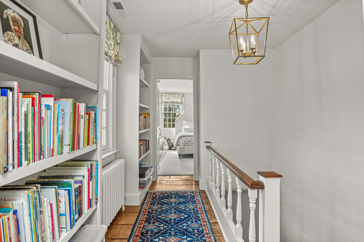
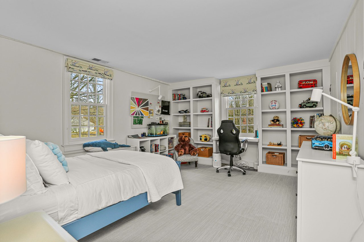
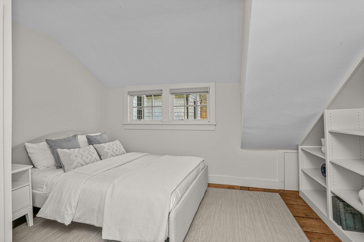
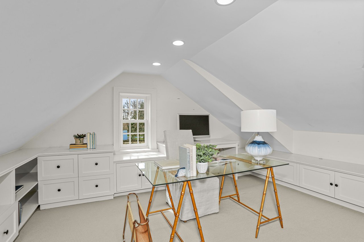
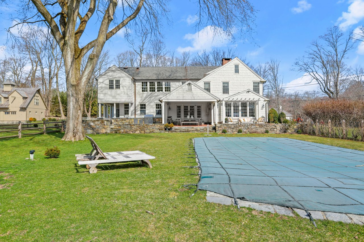
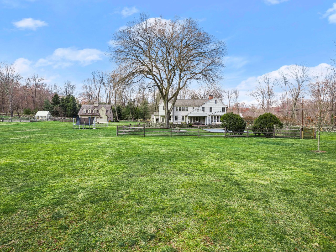
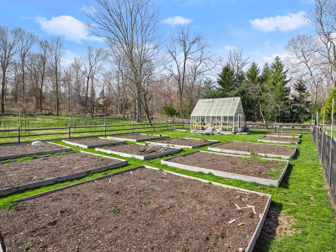
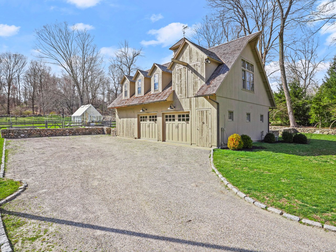
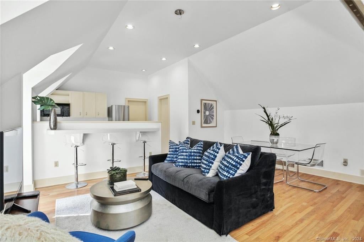

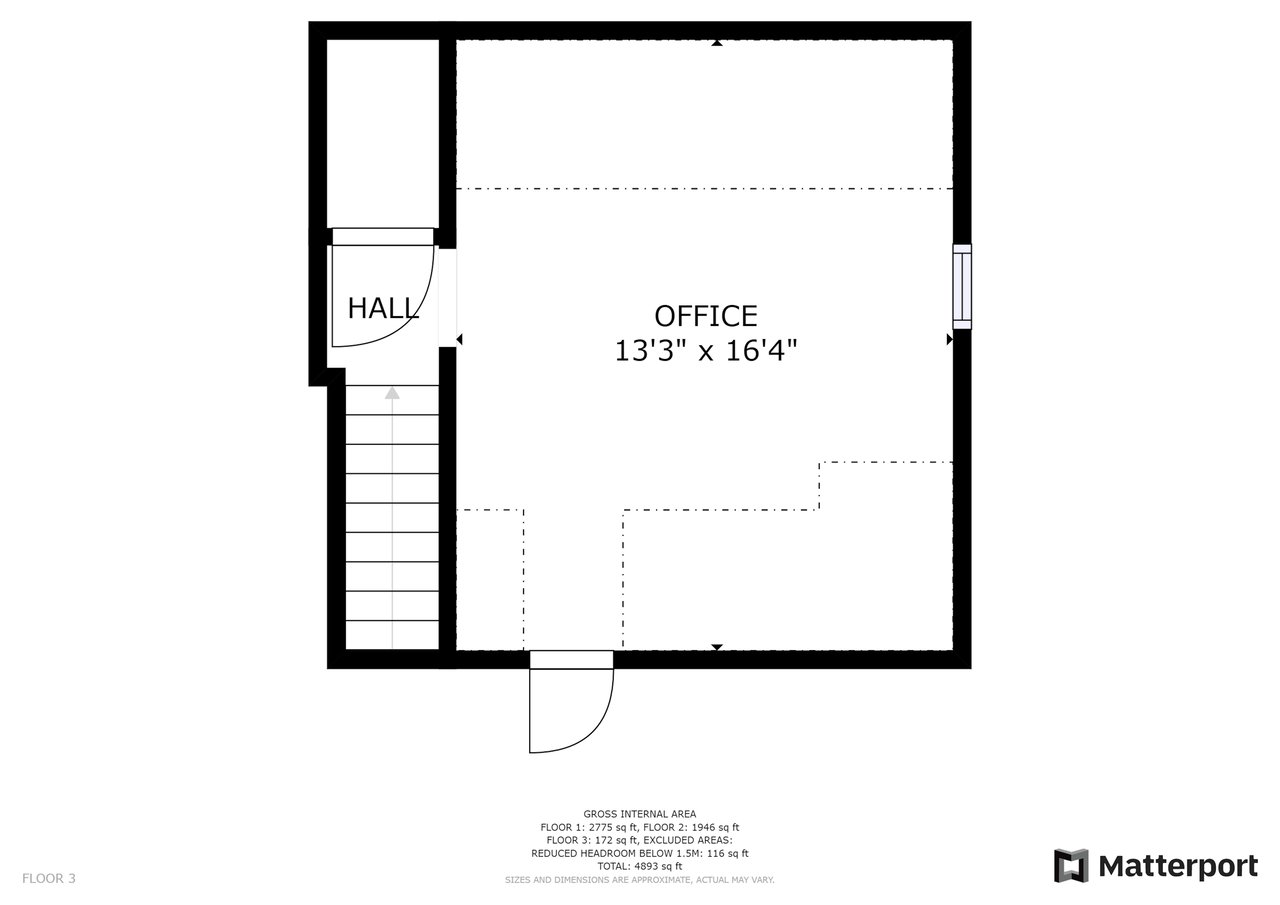
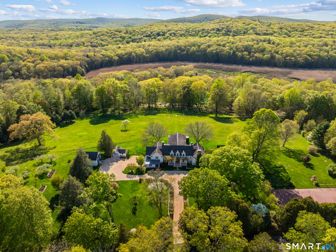
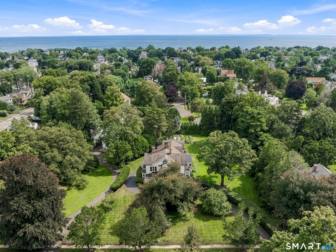
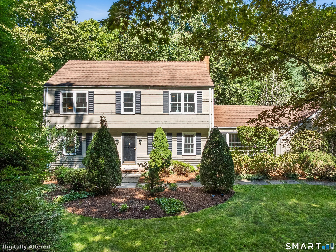
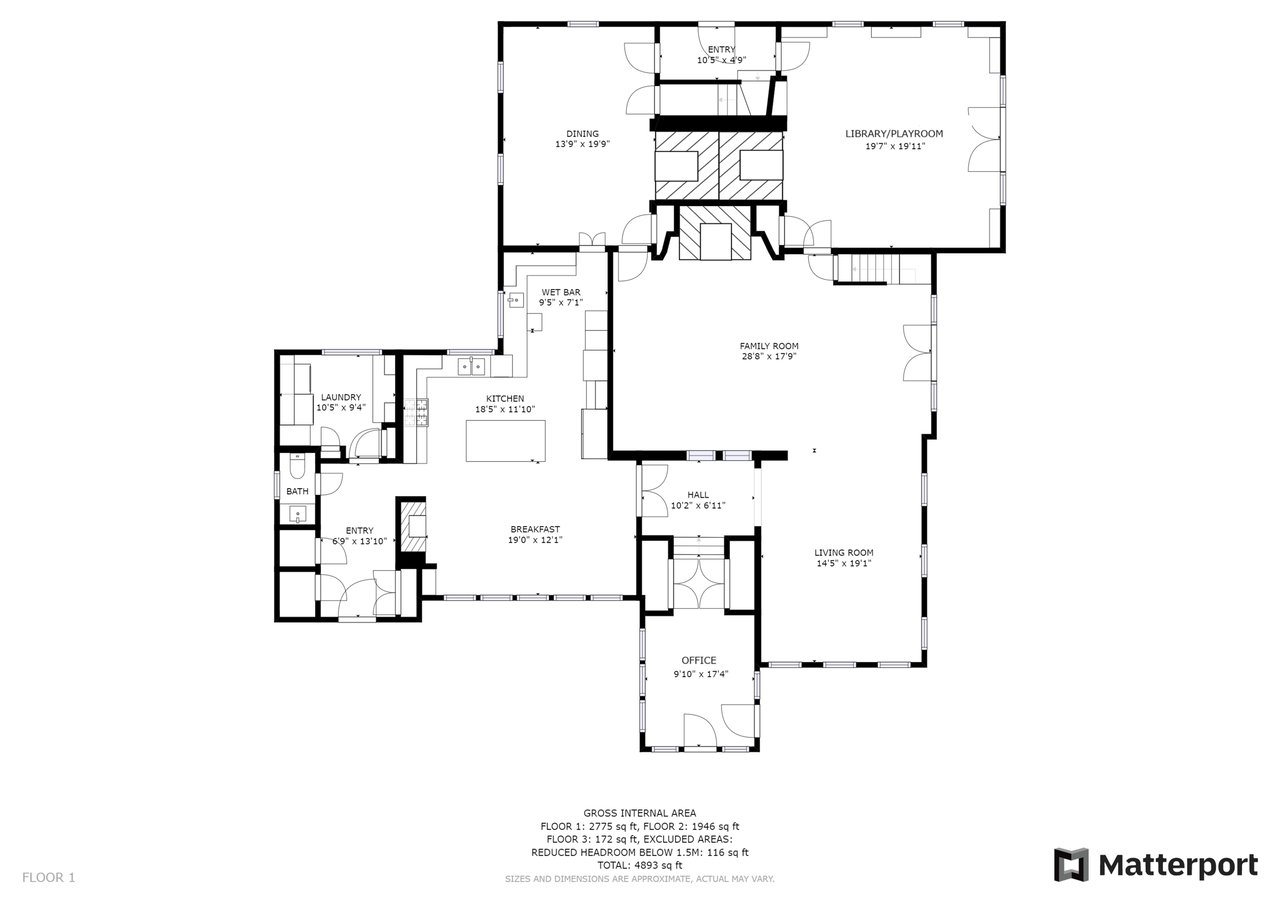
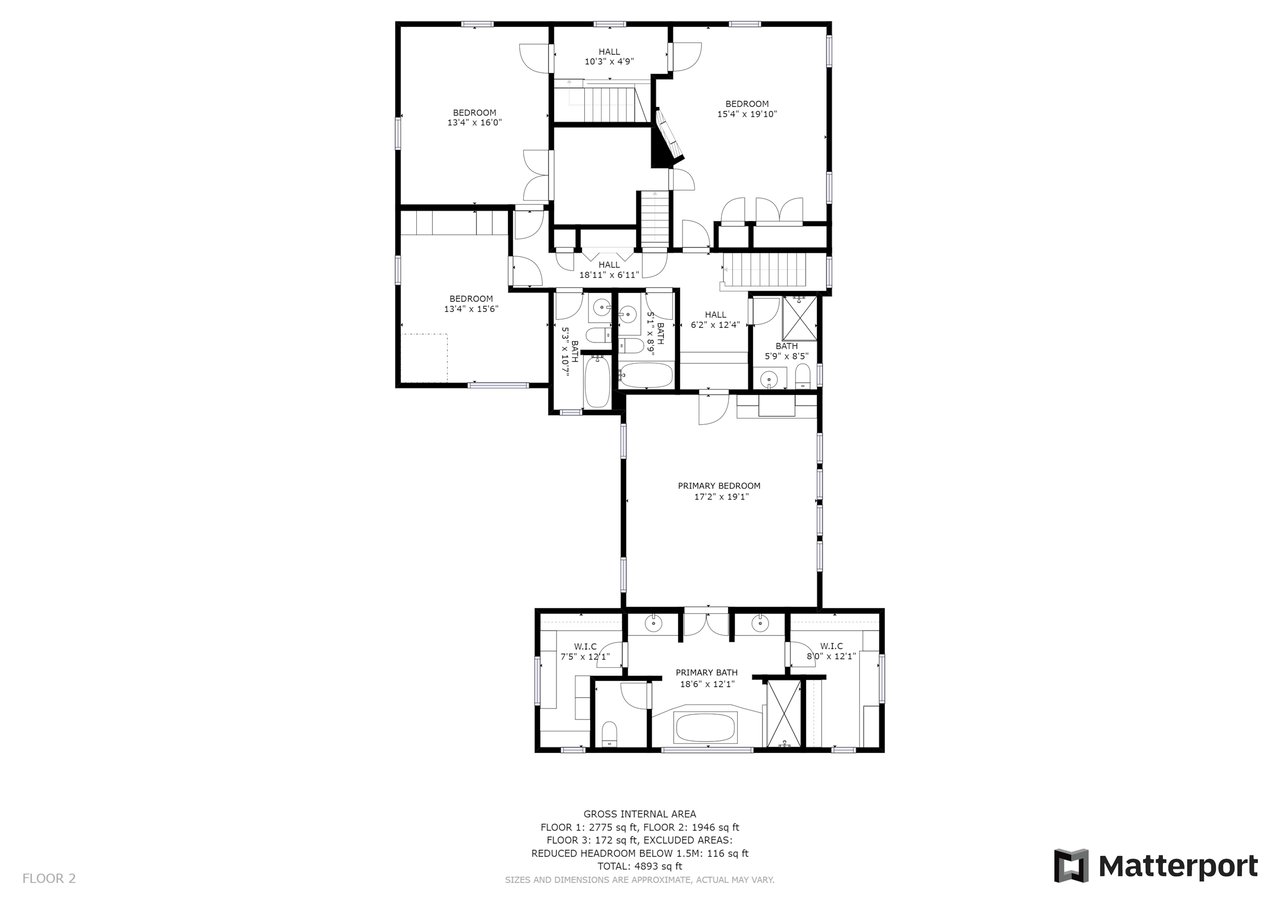
This stunning estate in Lower Greenfield Hill exudes a warm and elegant classic-contemporary style perfect for modern living. Gorgeous 3.6-acre property with heated gunite pool, 6-car garage, and separate 1BR guest quarters which includes a full kitchen, perfect for in laws, an au pair or separate home office. The main house has a magnificent open floor plan which includes a gorgeous dining room and fireplace, perfectly set up for intimate dinner parties adjacent to the gourmet eat in kitchen with gas fireplace and vaulted ceiling. The living room leads directly into the family room which boasts a splendid 10' x 5' fieldstone hearth fireplace and access to the spacious outdoor patio area overlooking the pool. The patio includes a built in grill and outdoor fridge, ideal for hosting dinner parties al fresco. Spacious library/playroom with fireplace opens to the pool via French doors. Work from home in the first floor office with beautiful views of the grounds. The 2nd floor has an amazing master suite with high ceilings, luxurious master bath and two walk in closets, and 3 add'l bedrooms with 3 full baths. The 3rd floor office is bright and private with great storage space. All new exterior shingles, beautiful pea stone walkways reminiscent of English gardens, and meticulously rebuilt stone walls. The estate boasts an heirloom apple orchard and a fenced organic vegetable garden and greenhouse. Exceptional privacy and convenient to town, this property is absolutely spectacular!

Overview

Property Status
Sold
Date Sold
July 15, 2024
Lot Size
3.58 Acres
MLS ID
24002935
Property Type
Other
Year Built
1751

Features & Amenities

Neighborhood
Fairfield
Architecture Styles
Antique, Colonial
Garage Spaces
6.0
Water Source
Public Water Connected
Pool
Gunite, Heated, In Ground Pool
Roof
Wood Shingle
Lot Features
Fence - Wood, Fence - Partial, Treed, Level Lot
Parking
Detached Garage
Heat Type
Baseboard, Hot Air, Radiator
Air Conditioning
Attic Fan, Central Air, Zoned
Laundry Room
Main Level
Appliances
Gas Range, Wall Oven, Microwave, Range Hood, Refrigerator, Freezer, Dishwasher, Disposal, Instant Hot Water Tap, Washer, Dryer, Wine Chiller
Other Interior Features
Audio System, Auto Garage Door Opener, Cable - Pre-wired, Security System
Sewer
Septic
Substructure
Stone, Concrete
Other Exterior Features
Barn, Lighting, Guest House, French Doors, Patio, Grill, Fruit Trees, Porch, Underground Sprinkler
Elementary School
Dwight
Middle School
Roger Ludlowe
High School
Ffld Ludlowe
Sales Price
$2,599,000
Real Estate Tax
$24,299/yr
Zoning
AAA

Downloads

  • Seller Signed Residential Property Condition Report.pdf

  • Septic.pdf

  • Survey.pdf

  • Seller Signed InclusionsExclusions Rider.pdf

  • 1081 Hillside Road List of Improvements .docx.pdf

1081 Hillside Road

Schedule a Tour

We would love to help you see this beautiful home! As a full-service brokerage, we can help you tour. Please submit an offer, and answer questions about the buying process.

Thank you

for your interest in 1081 Hillside Road, Fairfield, Connecticut 06824

1081 Hillside Road
Navigate
Fairfield

Explore Fairfield

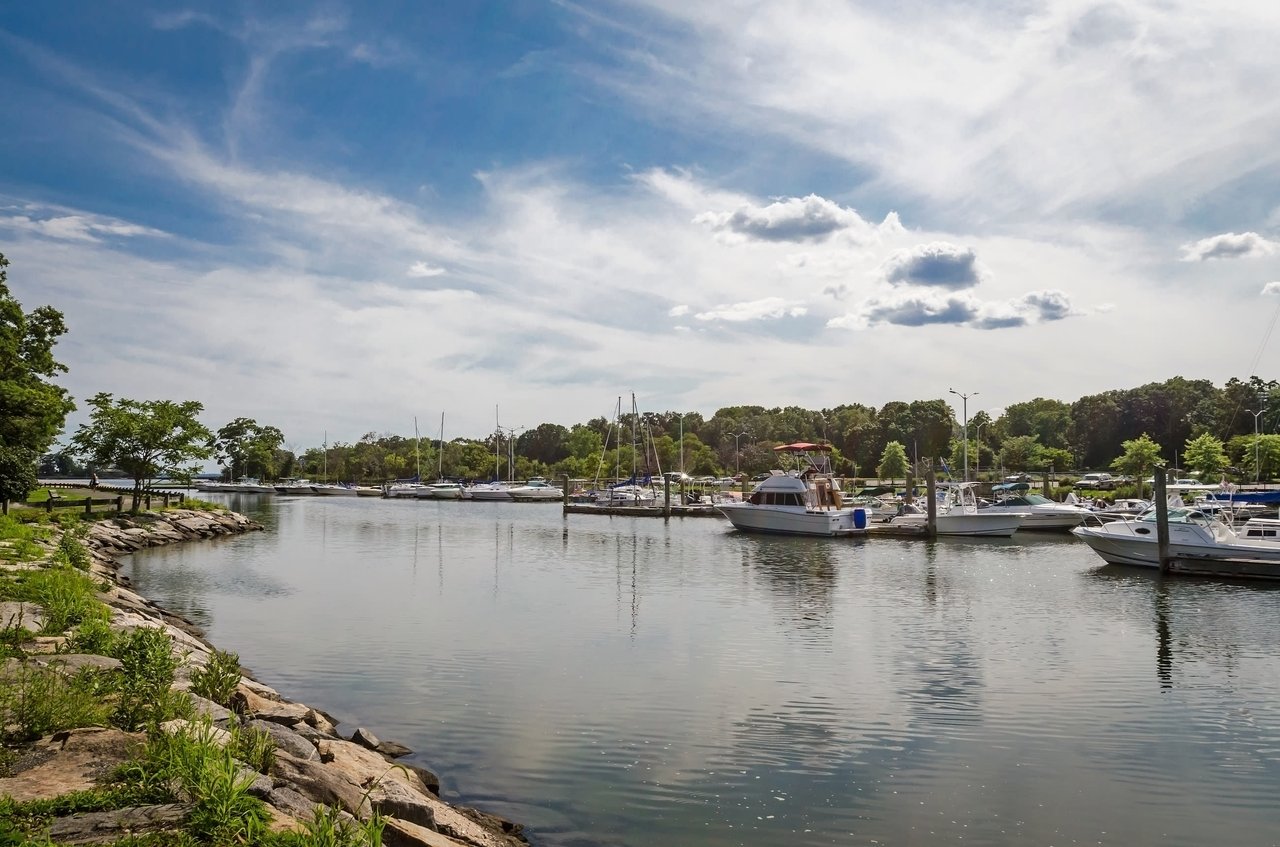
Fairfield, Connecticut is an affluent town located on the shoreline of the Long Island Sound.

read more
1081 Hillside Road
explore in 3d

I'm Interested In

1081 Hillside Road

Browse Our

Current Properties

  • 111 Golden Pond Lane For Sale

    $3,275,000

    111 Golden Pond Lane, Fairfield, Connecticut 06824

    • 5 Beds
    • 8 Baths
    • 8,279 Sq.Ft.
  • 224 Wilson Road For Sale

    $2,395,000

    224 Wilson Road, Easton, CT 06612

    • 4 Beds
    • 5 Baths
    • 4,168 Sq.Ft.
  • 3808 Redding Road For Sale

    $2,275,000

    3808 Redding Road, Fairfield, Connecticut 06824

    • 4 Beds
    • 5 Baths
    • 5,376 Sq.Ft.
  • 18 Vani Court For Sale

    $1,795,000

    18 Vani Court, Westport, Connecticut 06880

    • 3 Beds
    • 4 Baths
    • 1,734 Sq.Ft.
  • 126 Rolling Hills Drive Pending
    $1,299,000

    126 Rolling Hills Drive, Fairfield, Connecticut 06824

    • 4 Beds
    • 3 Baths
    • 3,098 Sq.Ft.
  • 1700 Hillside Road Pocket Listing

    Price Upon Request

    1700 Hillside Road, Fairfield, CT 06824

    • 5 Beds
    • 4 Baths
    • 5,696 Sq.Ft.
View All