Search

Leave a Message

Thank you for your message. We will be in touch with you shortly.

Home Search

Property Description

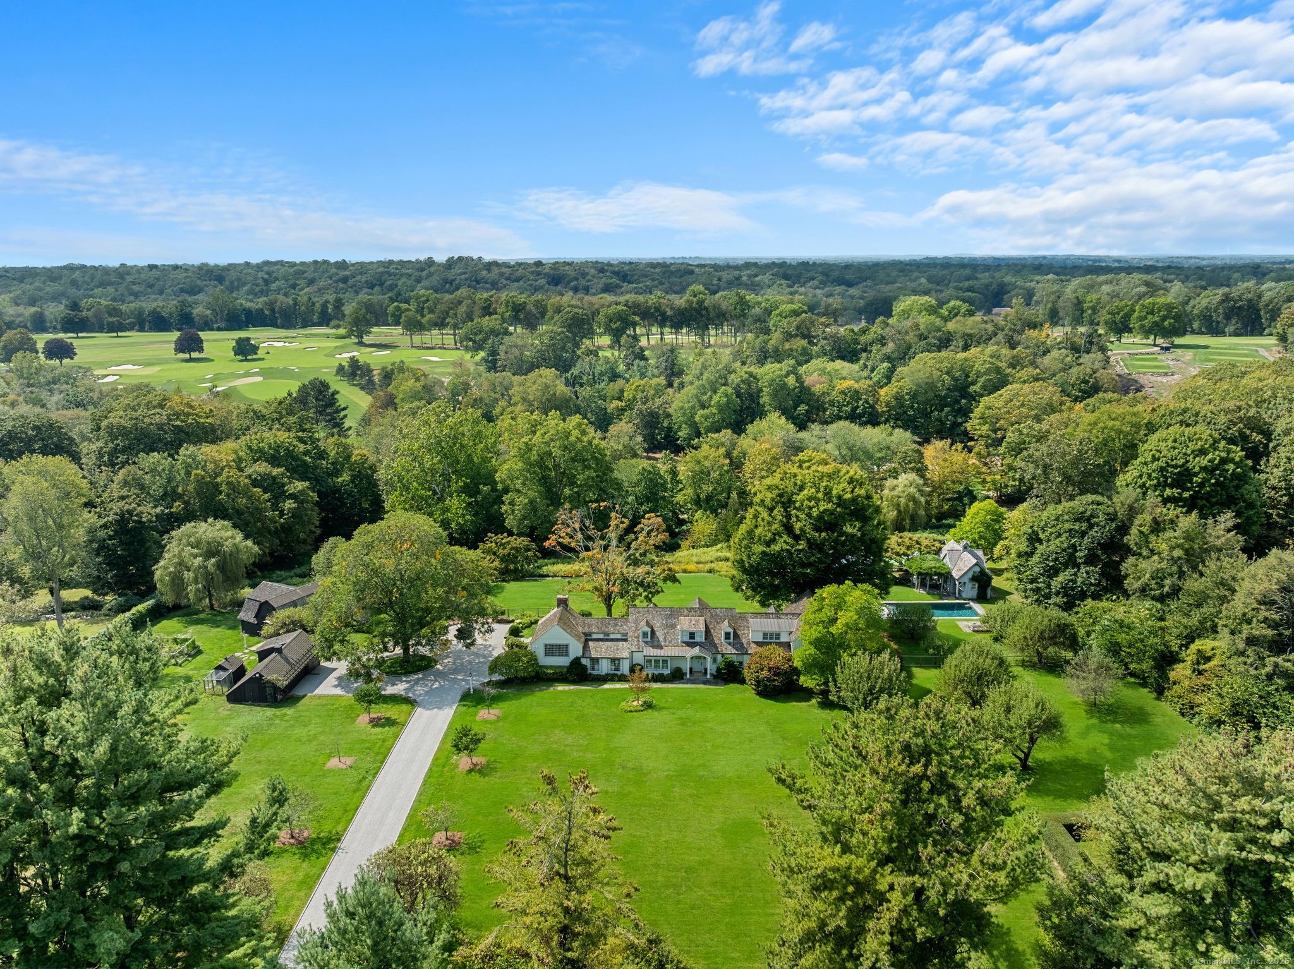
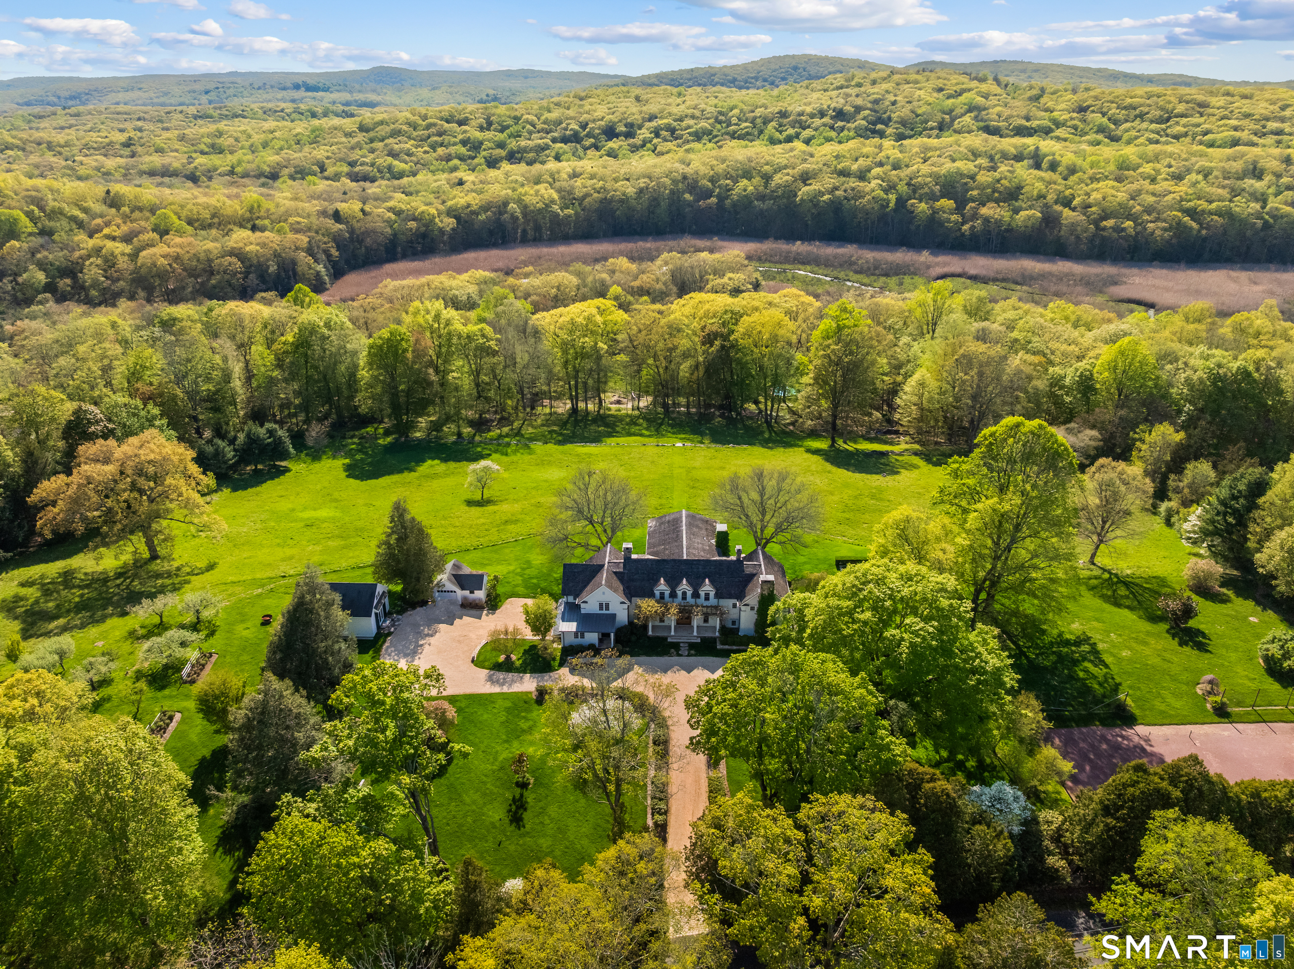
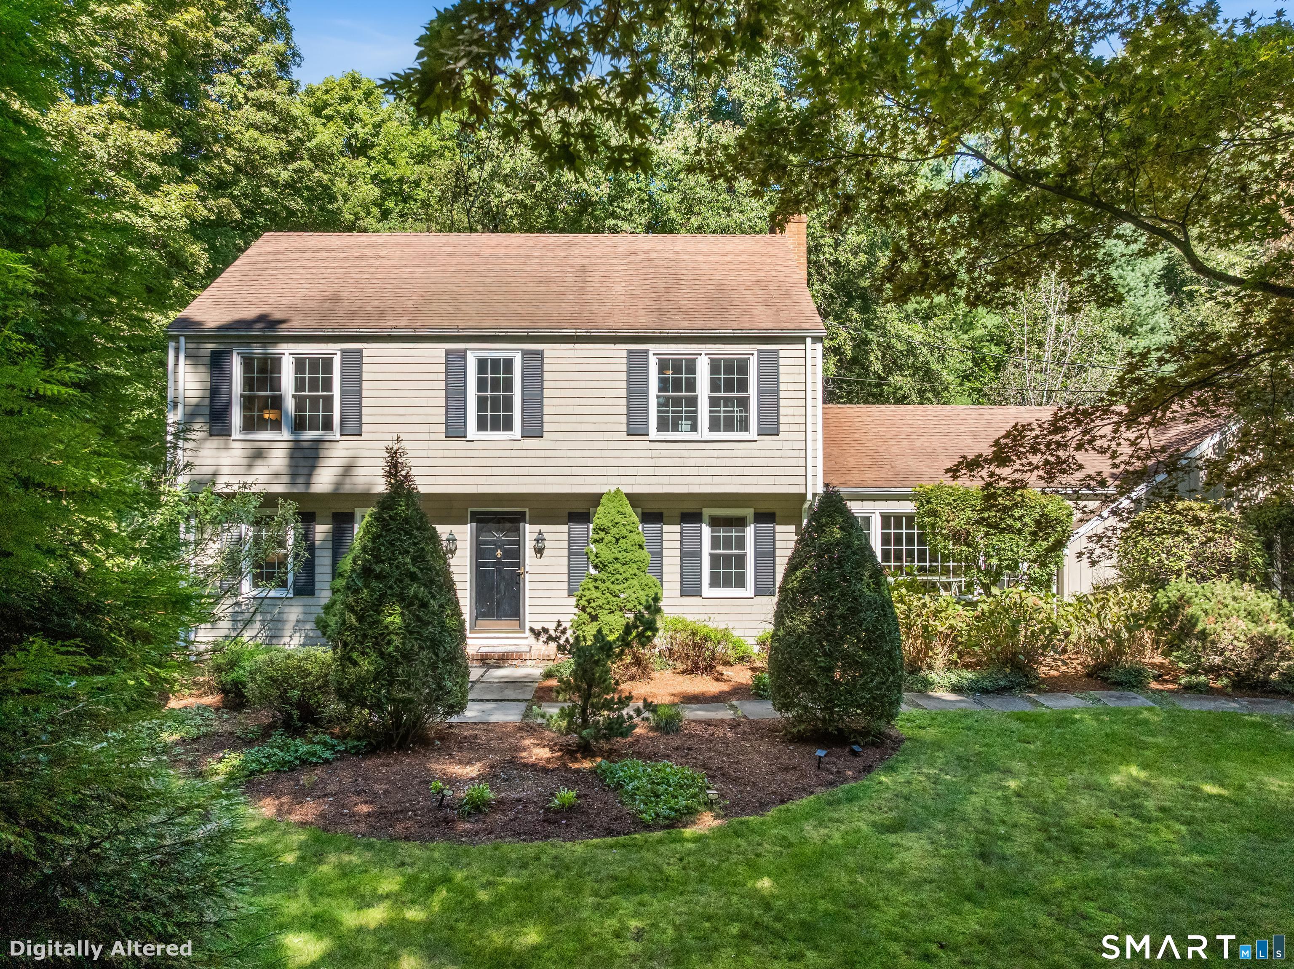

Feels like Litchfield. Lives like Fairfield. Tucked behind a private gate in Greenfield Hill, this estate offers what few properties can: sweeping space, true privacy, and serene beauty-just 60 miles from Manhattan. A long stone drive leads to the 1941 main residence, reimagined with timeless craftsmanship. Sunlight floods rooms finished with reclaimed wood beams and wide-plank floors. The chef's kitchen opens to elegant dining and living areas, with French doors to a bluestone terrace designed for candlelit dinners under the stars. A first-floor guest suite with a full bath provides flexibility and privacy, while upstairs, four additional bedrooms-including a serene primary suite-offer refined comfort and room to breathe. Beyond the home, the grounds unfold like a private resort. A two-story pool house features a full kitchen, bath, and playful loft. A climate-controlled barn houses a Trackman 4 golf simulator, sauna, and space for training or unwinding. Outdoors, discover a saltwater pool and spa, sport court, vegetable gardens, wildflower meadow with carved walking trails, orchard of apple, cherry, and peach trees, and a cider press-all with a private path leading to the Patterson Club. Whether for weekends or a lifetime, this estate elevates every season and every gathering-minutes from town, yet a world apart.

Overview

Property Status
Sold
Date Sold
February 9, 2026
Lot Size
5.03 Acres
MLS ID
24127092
Property Type
Other
Year Built
1941

Features & Amenities

Architecture Styles
Colonial
Water Frontage
Beach Rights, Water Community
Garage Spaces
4.0
Water Source
Public Water Connected
Pool
Heated, Pool House, Spa, In Ground Pool
Roof
Wood Shingle
Lot Features
Fence - Full, Some Wetlands, Level Lot, Professionally Landscaped
Parking
Attached Garage, Detached Garage
Heat Type
Hot Air
Air Conditioning
Central Air, Zoned
Laundry Room
Upper Level
Appliances
Gas Range, Convection Oven, Refrigerator, Dishwasher, Washer, Dryer, Wine Chiller
Other Interior Features
Audio System, Auto Garage Door Opener, Humidifier, Open Floor Plan, Security System
Sewer
Septic
Substructure
Concrete, Stone
Other Exterior Features
Barn, Lighting, French Doors, Patio, Tennis Court, Fruit Trees, Garden Area, Stone Wall, Underground Sprinkler
Elementary School
Burr
Middle School
Tomlinson
High School
Fairfield Warde
Sales Price
$4,700,000
Real Estate Tax
$35,970/yr
Zoning
AAA

Downloads

2281 Redding Road

Schedule a Tour

We would love to help you see this beautiful home! As a full-service brokerage, we can help you tour. Please submit an offer, and answer questions about the buying process.

Thank you

for your interest in 2281 Redding Road, Fairfield, Connecticut 06824

2281 Redding Road
Navigate

I'm Interested In

2281 Redding Road

Browse Our

Current Properties

  • 111 Golden Pond Lane For Sale

    $3,275,000

    111 Golden Pond Lane, Fairfield, Connecticut 06824

    • 5 Beds
    • 8 Baths
    • 8,279 Sq.Ft.
  • 224 Wilson Road For Sale

    $2,395,000

    224 Wilson Road, Easton, CT 06612

    • 4 Beds
    • 5 Baths
    • 4,168 Sq.Ft.
  • 3808 Redding Road For Sale

    $2,275,000

    3808 Redding Road, Fairfield, Connecticut 06824

    • 4 Beds
    • 5 Baths
    • 5,376 Sq.Ft.
  • 18 Vani Court For Sale

    $1,795,000

    18 Vani Court, Westport, Connecticut 06880

    • 3 Beds
    • 4 Baths
    • 1,734 Sq.Ft.
  • 126 Rolling Hills Drive Pending

    $1,299,000

    126 Rolling Hills Drive, Fairfield, Connecticut 06824

    • 4 Beds
    • 3 Baths
    • 3,098 Sq.Ft.
  • 1700 Hillside Road Pocket Listing

    Price Upon Request

    1700 Hillside Road, Fairfield, CT 06824

    • 5 Beds
    • 4 Baths
    • 5,696 Sq.Ft.
View All