Search

Leave a Message

Thank you for your message. We will be in touch with you shortly.

Home Search

Property Description

There are few places in Fairfield where life feels this easy. At 297 Lalley, the beach, train, town, schools, restaurants, and farmers market are all within easy reach, yet home feels remarkably private, spacious, and peaceful. Custom built with exceptional attention to how people actually live, the home is open, bright, and filled with natural light. At its center is a dramatic kitchen anchored by a single slab of Danby marble, creating an island that naturally becomes the gathering place. Thoughtful details are everywhere, from two dishwashers and generous storage to carefully planned circulation that makes entertaining effortless. The connection to the outdoors is equally compelling. The kitchen and family room open toward an indoor/outdoor fireplace, creating an inviting setting from spring through fall, with the pool and patio just beyond. Beneath the home is a tremendous amount of additional storage, with the flexibility to create a future garage if desired. Upstairs, the third-floor "crow's nest" rises above the neighboring homes, offering a fifth-bedroom option with a full bath. It's a quiet retreat with views toward Long Island Sound. Morning brings sunrise over the water; evening brings sunset from the front porch. Walk to the beach, bike to the farmers market, head into town for dinner, or catch the train to New York without adding another commute to your day. Spacious, comfortable, and beautifully designed, this home captures the best of Fairfield Beach living.
Overview

Property Status
Sold
Date Sold
October 23, 2026
Lot Size
9,147.6 Sq.Ft.
MLS ID
24208527
Property Type
Residential
Year Built
2016
Buyer Agency Compensation
2%

Features & Amenities

Total Area
3,653 Sq.Ft.
Neighborhood
Fairfield
Architecture Styles
Cape Cod
Water Frontage
Water Community
Water Source
Public Water Connected
Pool
In Ground Pool
Roof
Asphalt Shingle
Lot Features
Level Lot
Heat Type
Hot Air
Air Conditioning
Central Air
Laundry Room
Upper Level
Appliances
Gas Range, Wall Oven, Range Hood, Wine Chiller
Sewer
Public Sewer Connected
Substructure
Block, Concrete
Elementary School
Roger Sherman
Middle School
Roger Ludlowe
High School
Fairfield Ludlowe
Sales Price
$3,260,000
Buyer Agency Compensation
2%
Real Estate Tax
$27,605/yr
Zoning
A

Downloads

  • Concrete Advisory and Disclosure for Sellers and Buyers.pdf

  • Floor Plan.pdf

  • Property Inclusions.Exclusions.pdf

  • Residential Property Condition Report.pdf

  • Survey.pdf

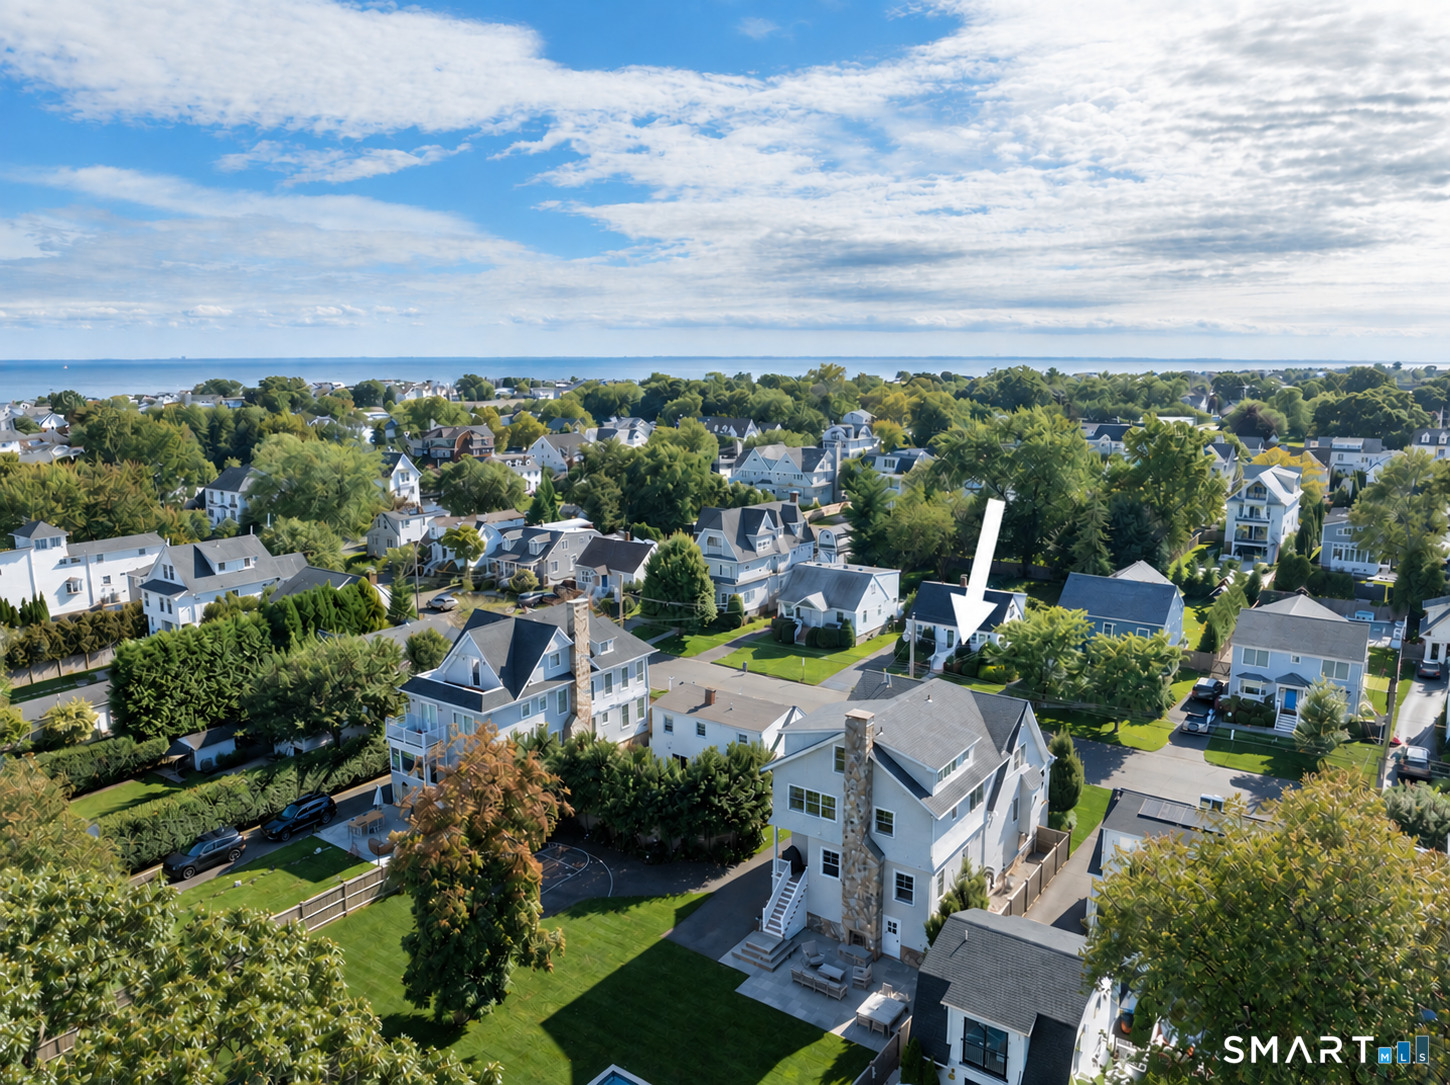
Aerial neighborhood view with a white arrow pointing to a home near the coast.

Schedule a Tour

We would love to help you see this beautiful home! As a full-service brokerage, we can help you tour. Please submit an offer, and answer questions about the buying process.

Thank you

for your interest in 297 Lalley Boulevard, Fairfield, CT 06824

297 Lalley Boulevard
Navigate
Fairfield

Explore Fairfield

Fairfield, Connecticut is an affluent town located on the shoreline of the Long Island Sound.

read more

I'm Interested In

297 Lalley Boulevard

Browse Our

Current Properties

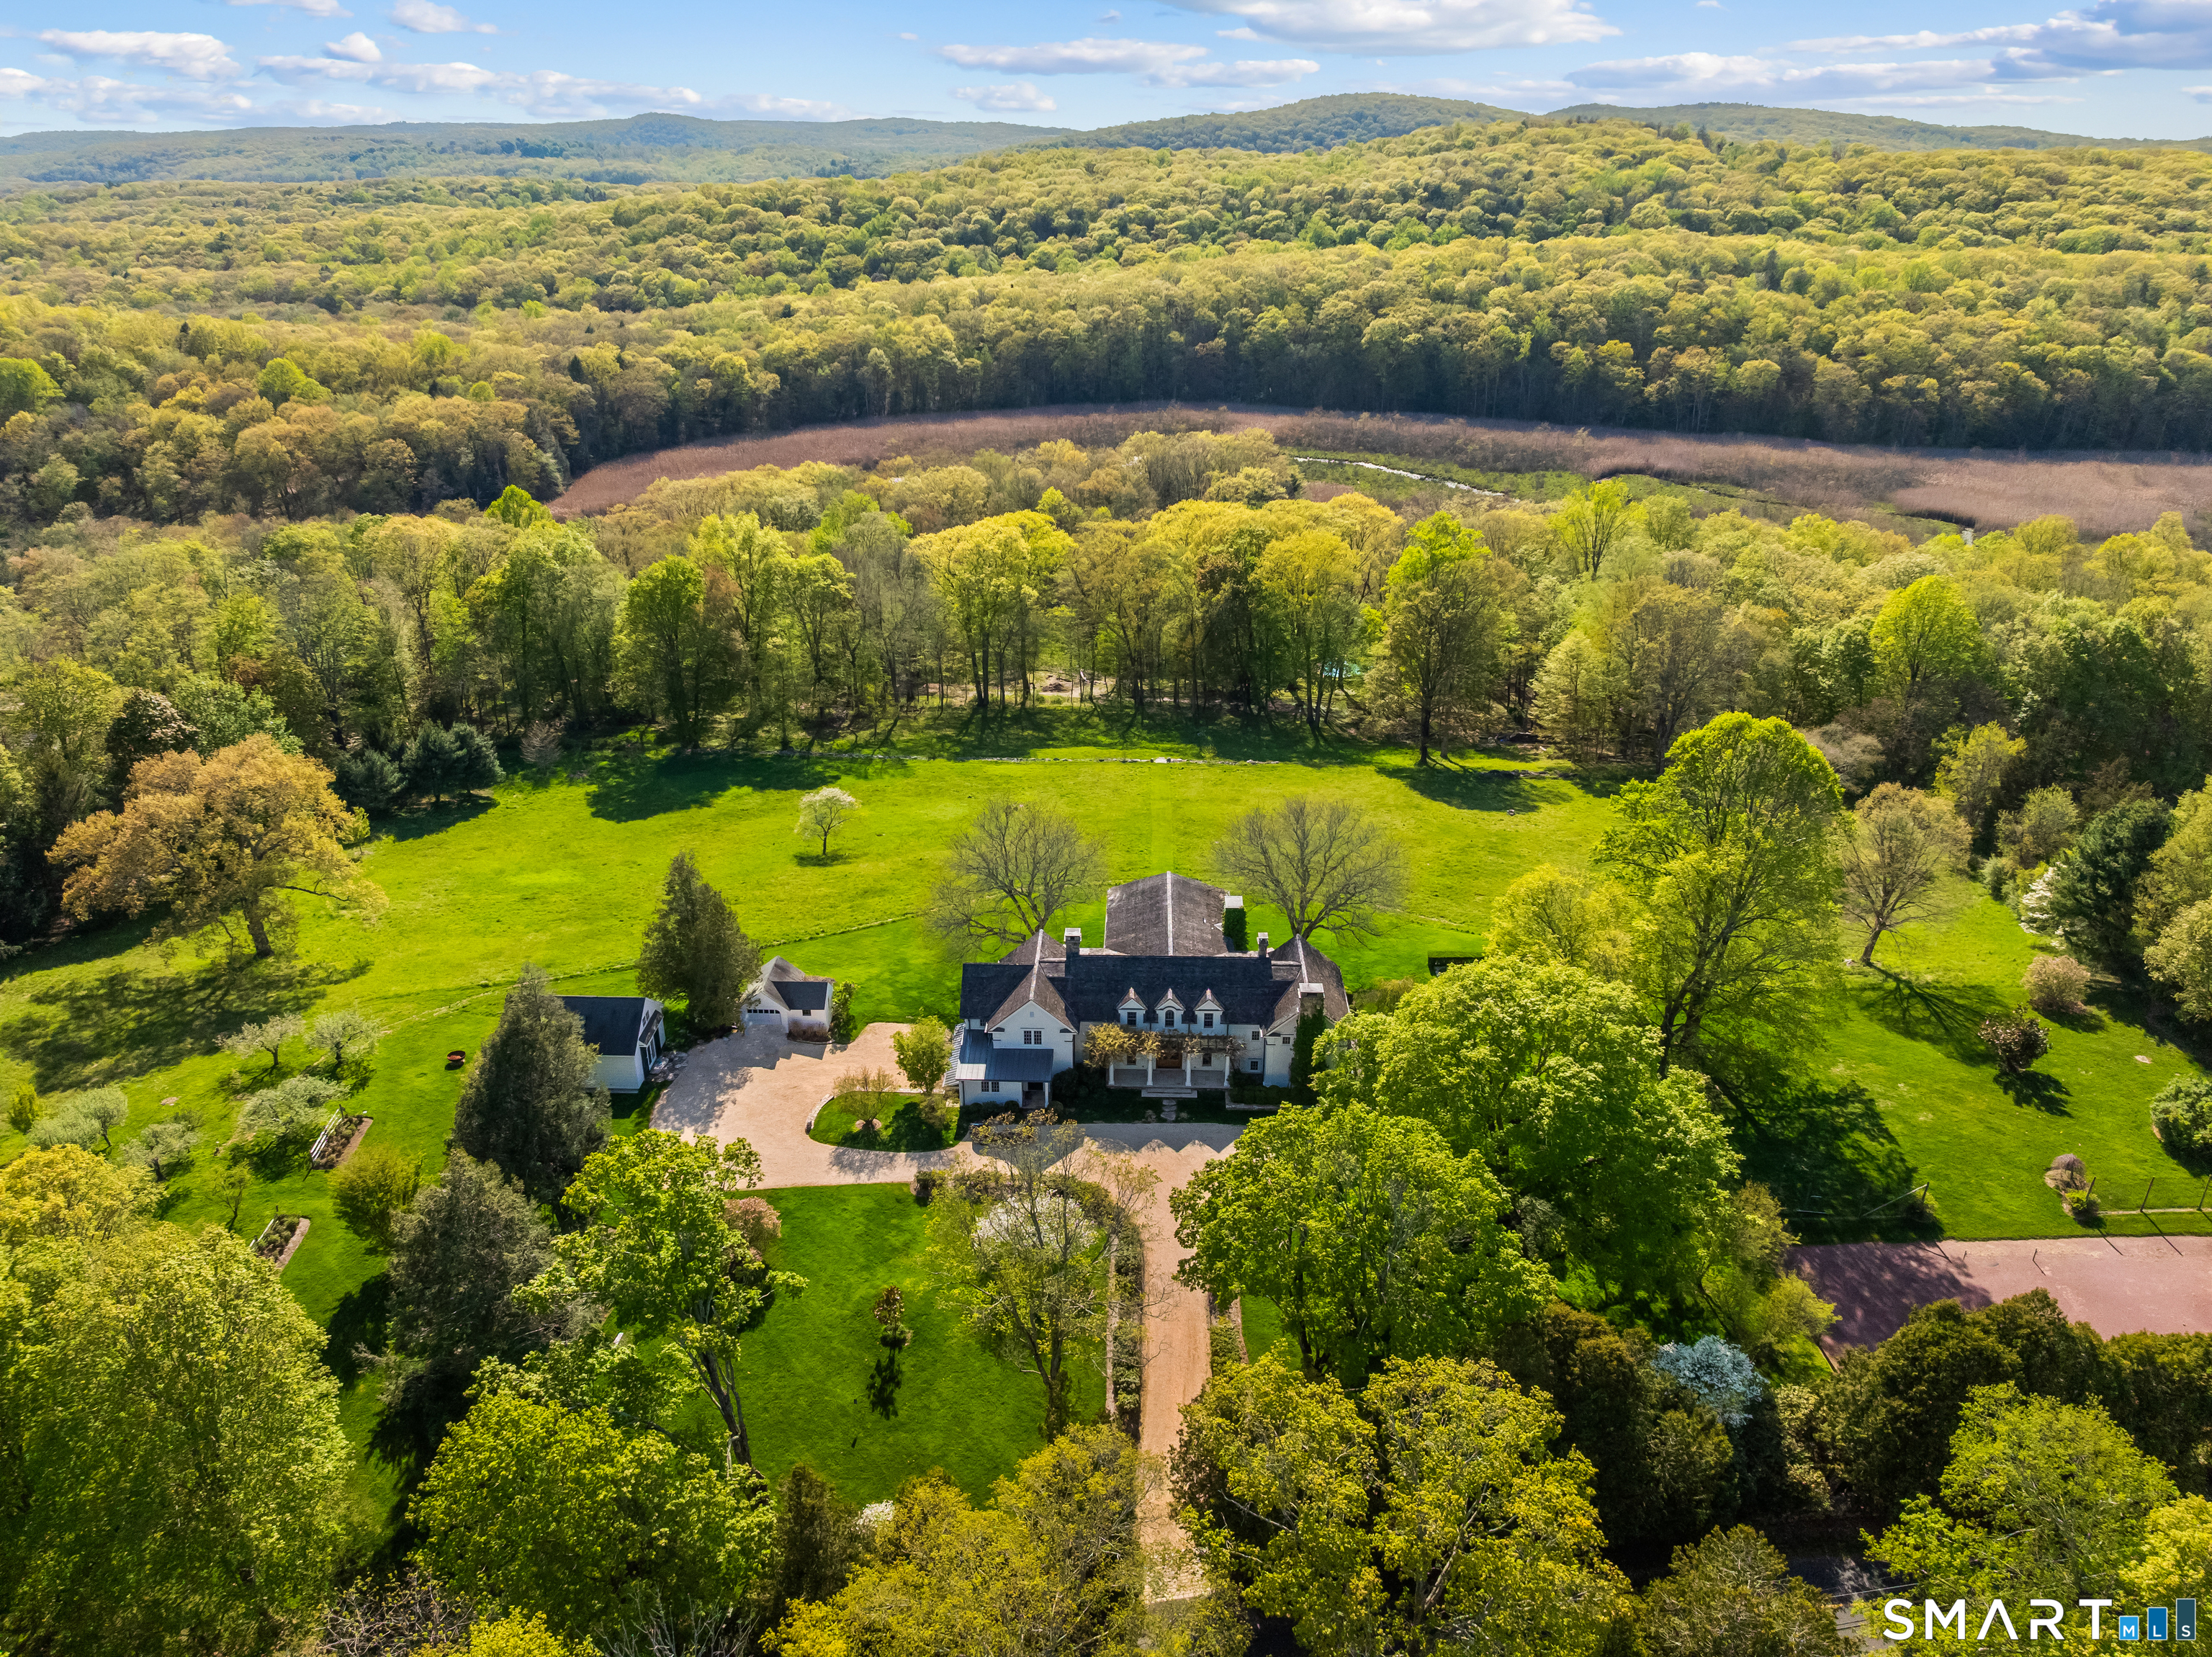
  • Aerial view of a large estate amid broad lawns and wooded hills, with a long gravel driveway. For Sale

    $12,500,000

    125 Long Ridge Road, Danbury, CT 06810

    • 5 Beds
    • 7 Baths
    • 9,140 Sq.Ft.
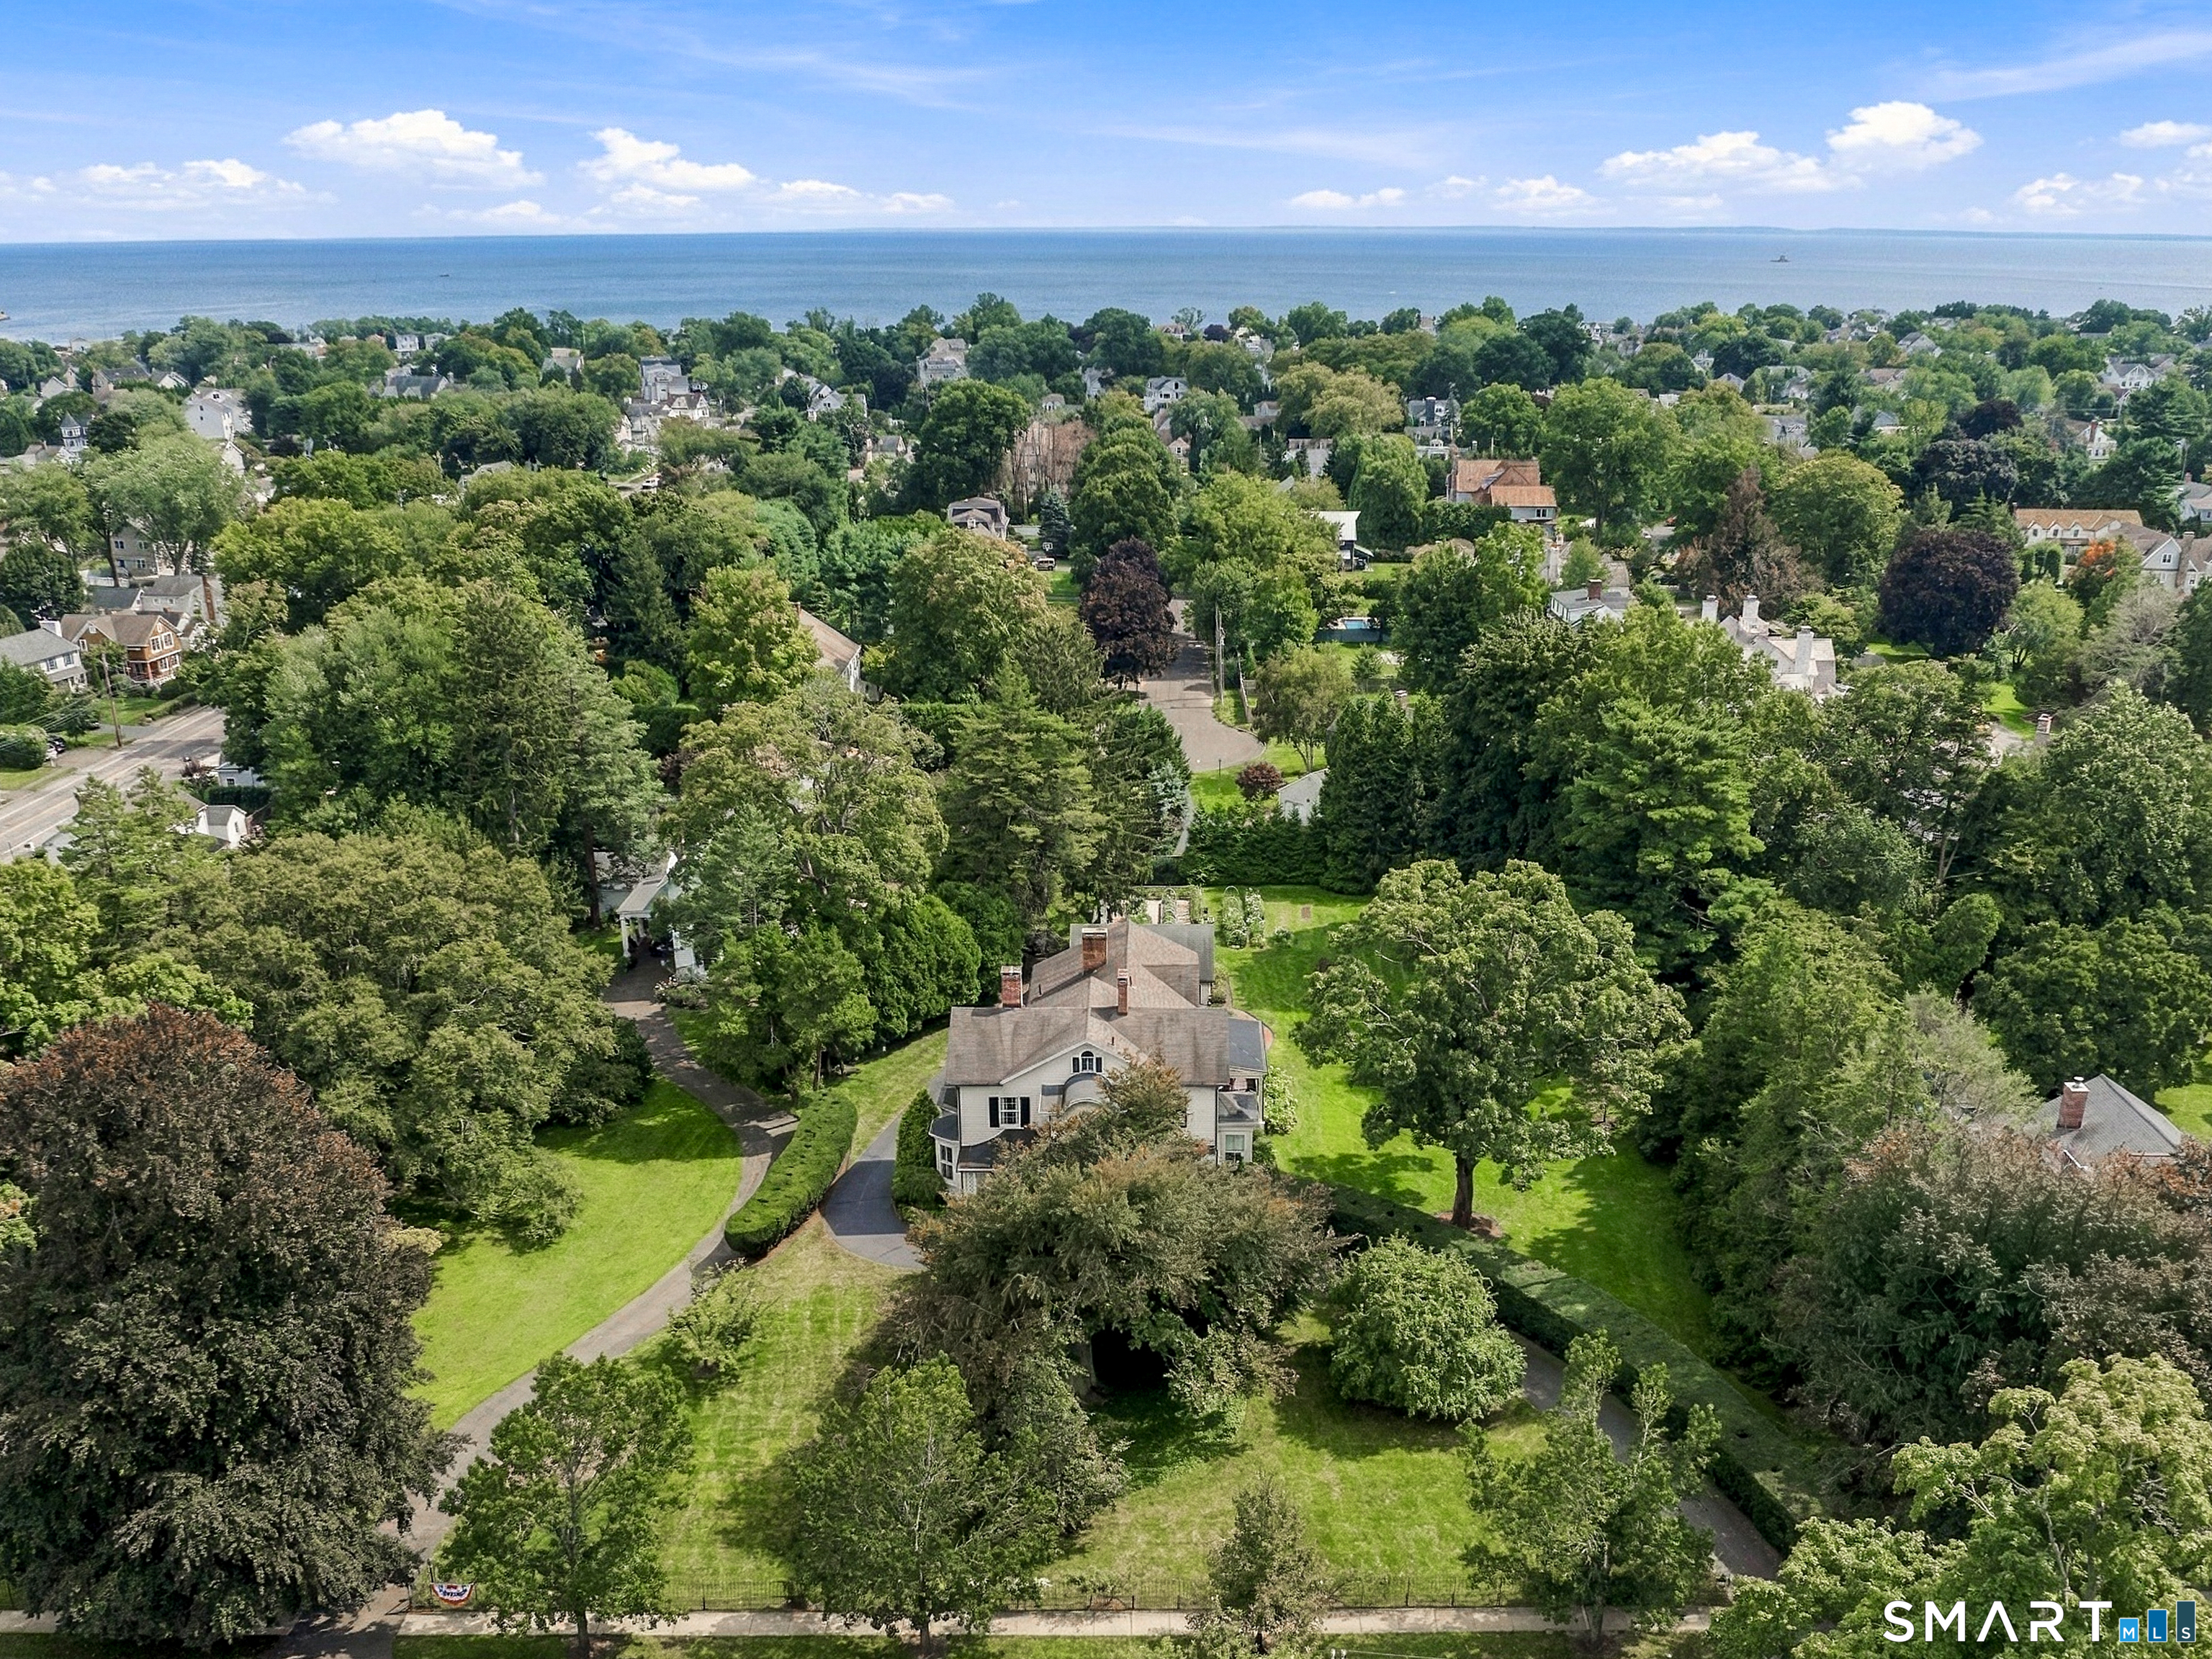
  • Aerial view of a large home on tree-lined grounds near the ocean. For Sale

    $3,975,000

    415 Old Post Road, Fairfield, CT 06824

    • 5 Beds
    • 5 Baths
    • 5,740 Sq.Ft.
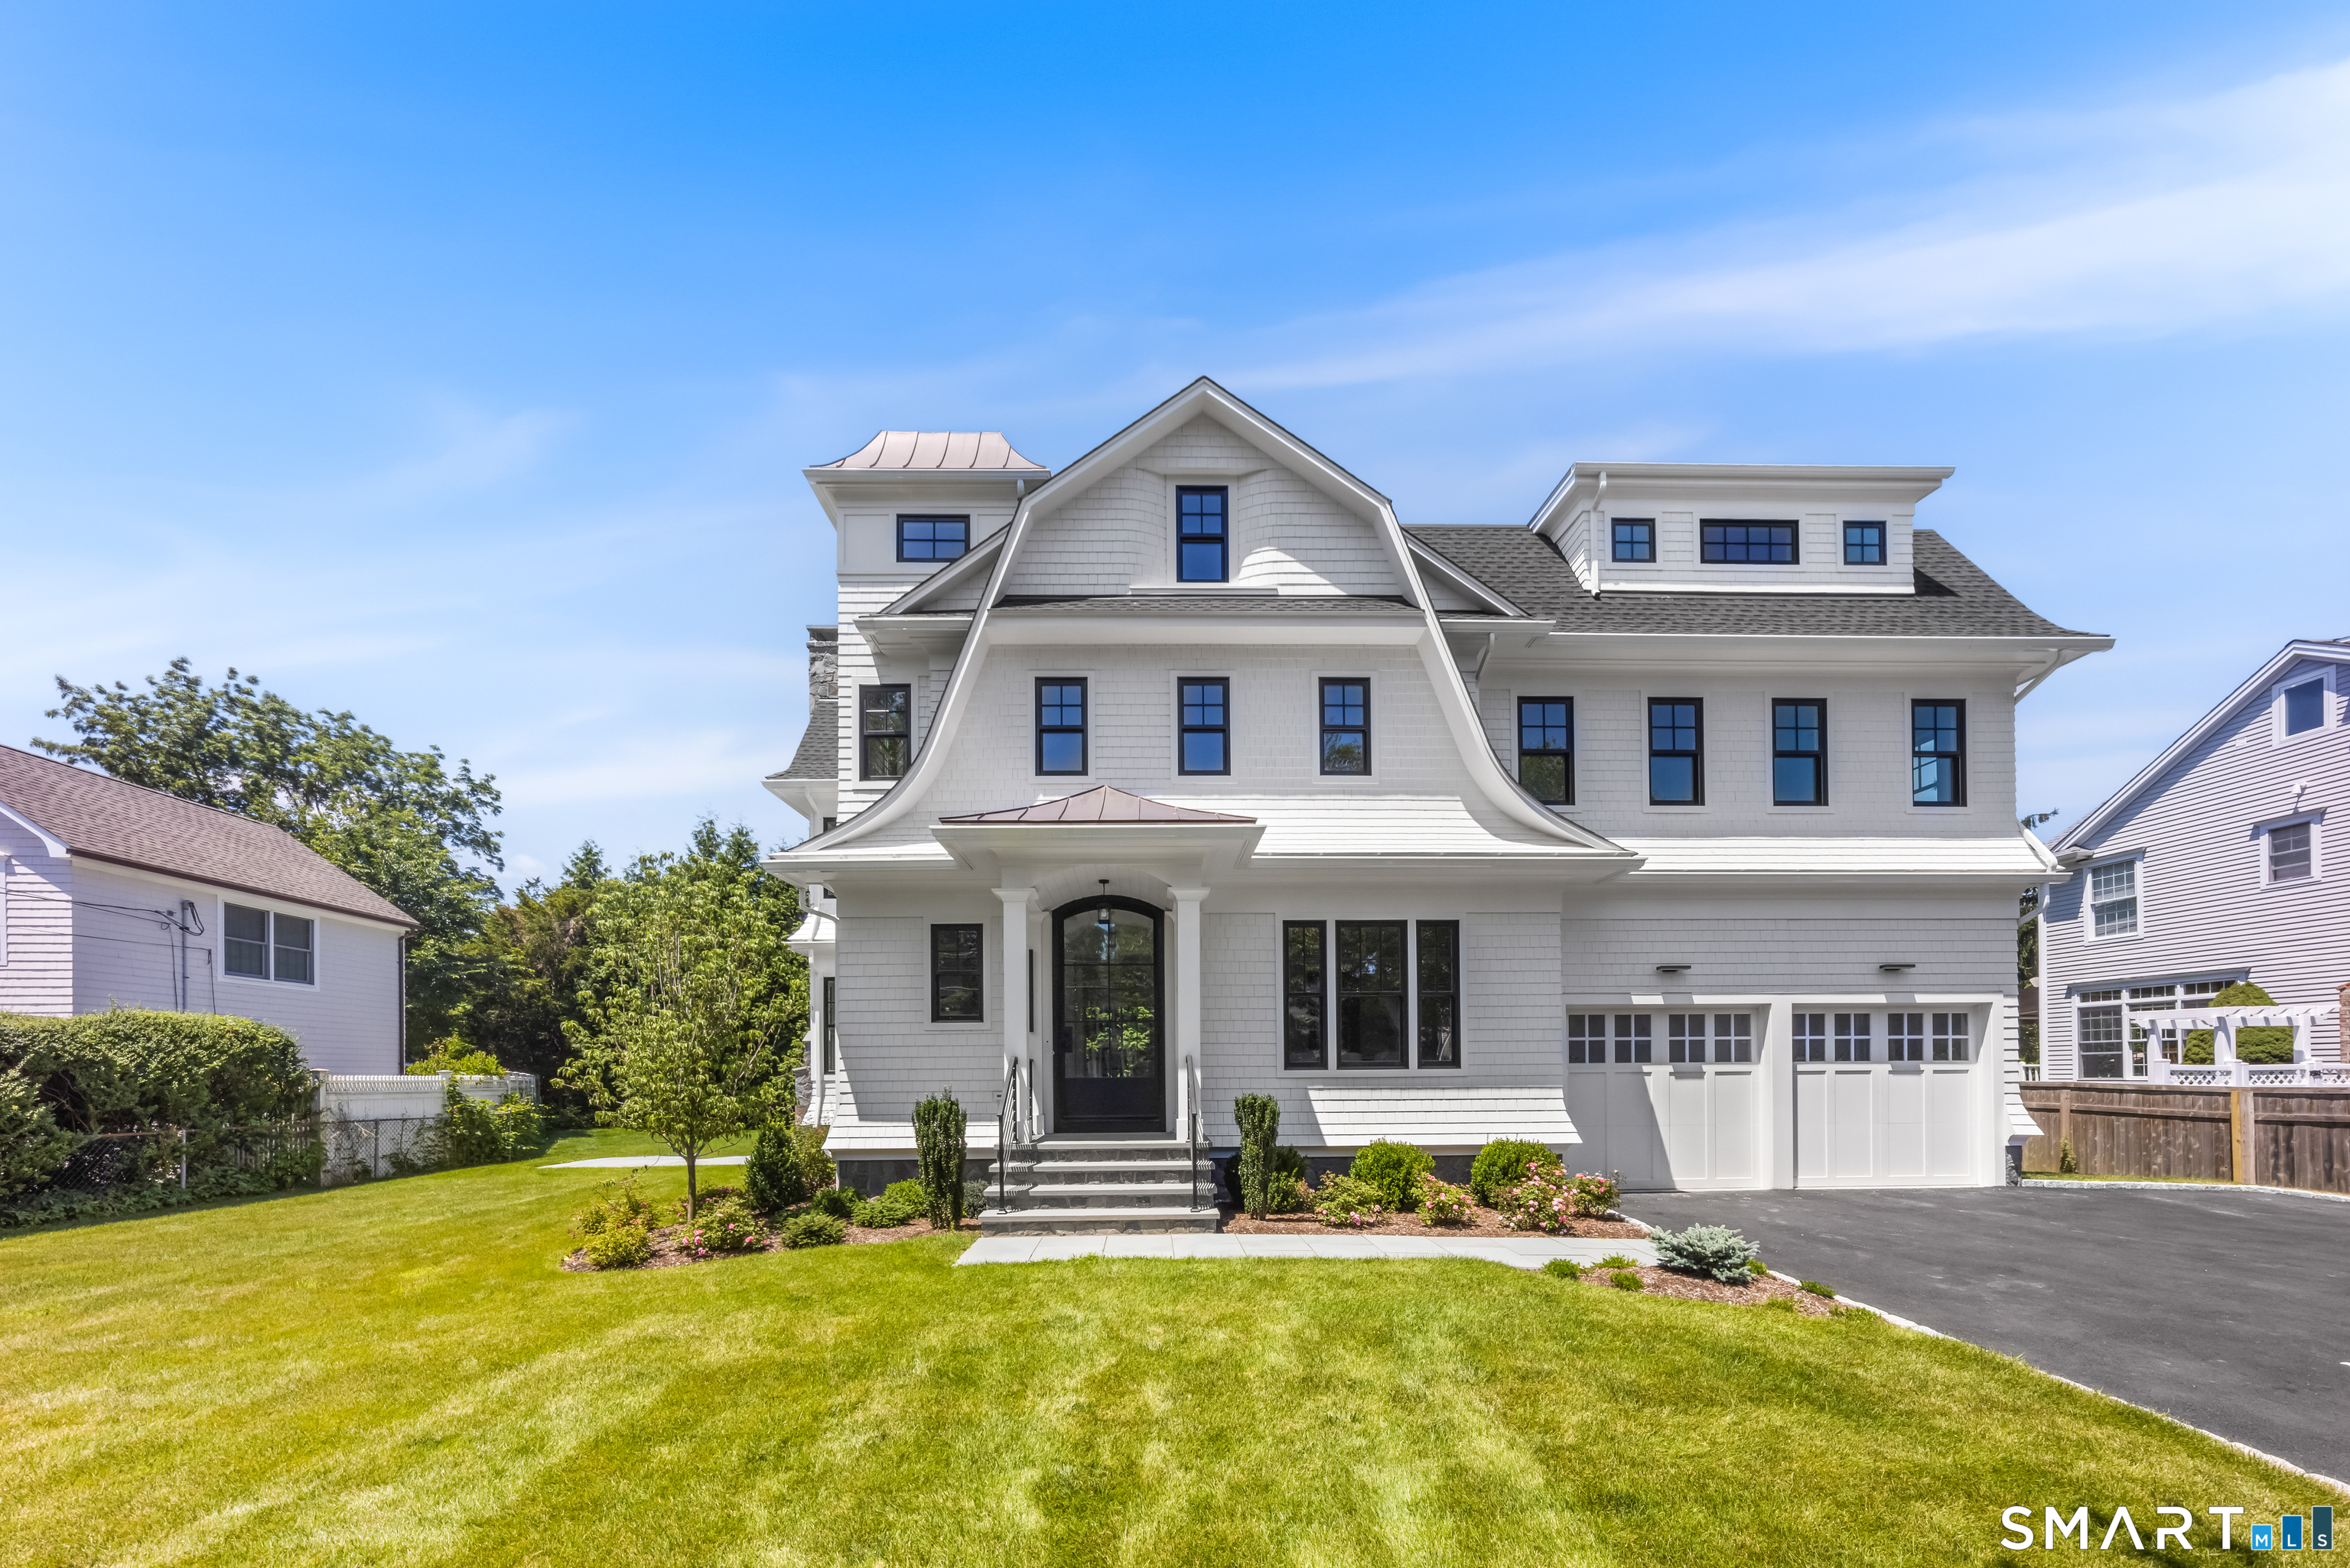
  • White shingle-style home with a curved roofline, two-car garage, and landscaped lawn. For Sale

    $3,695,000

    110 Judson Road, Fairfield, CT 06824

    • 4 Beds
    • 5 Baths
    • 3,744 Sq.Ft.
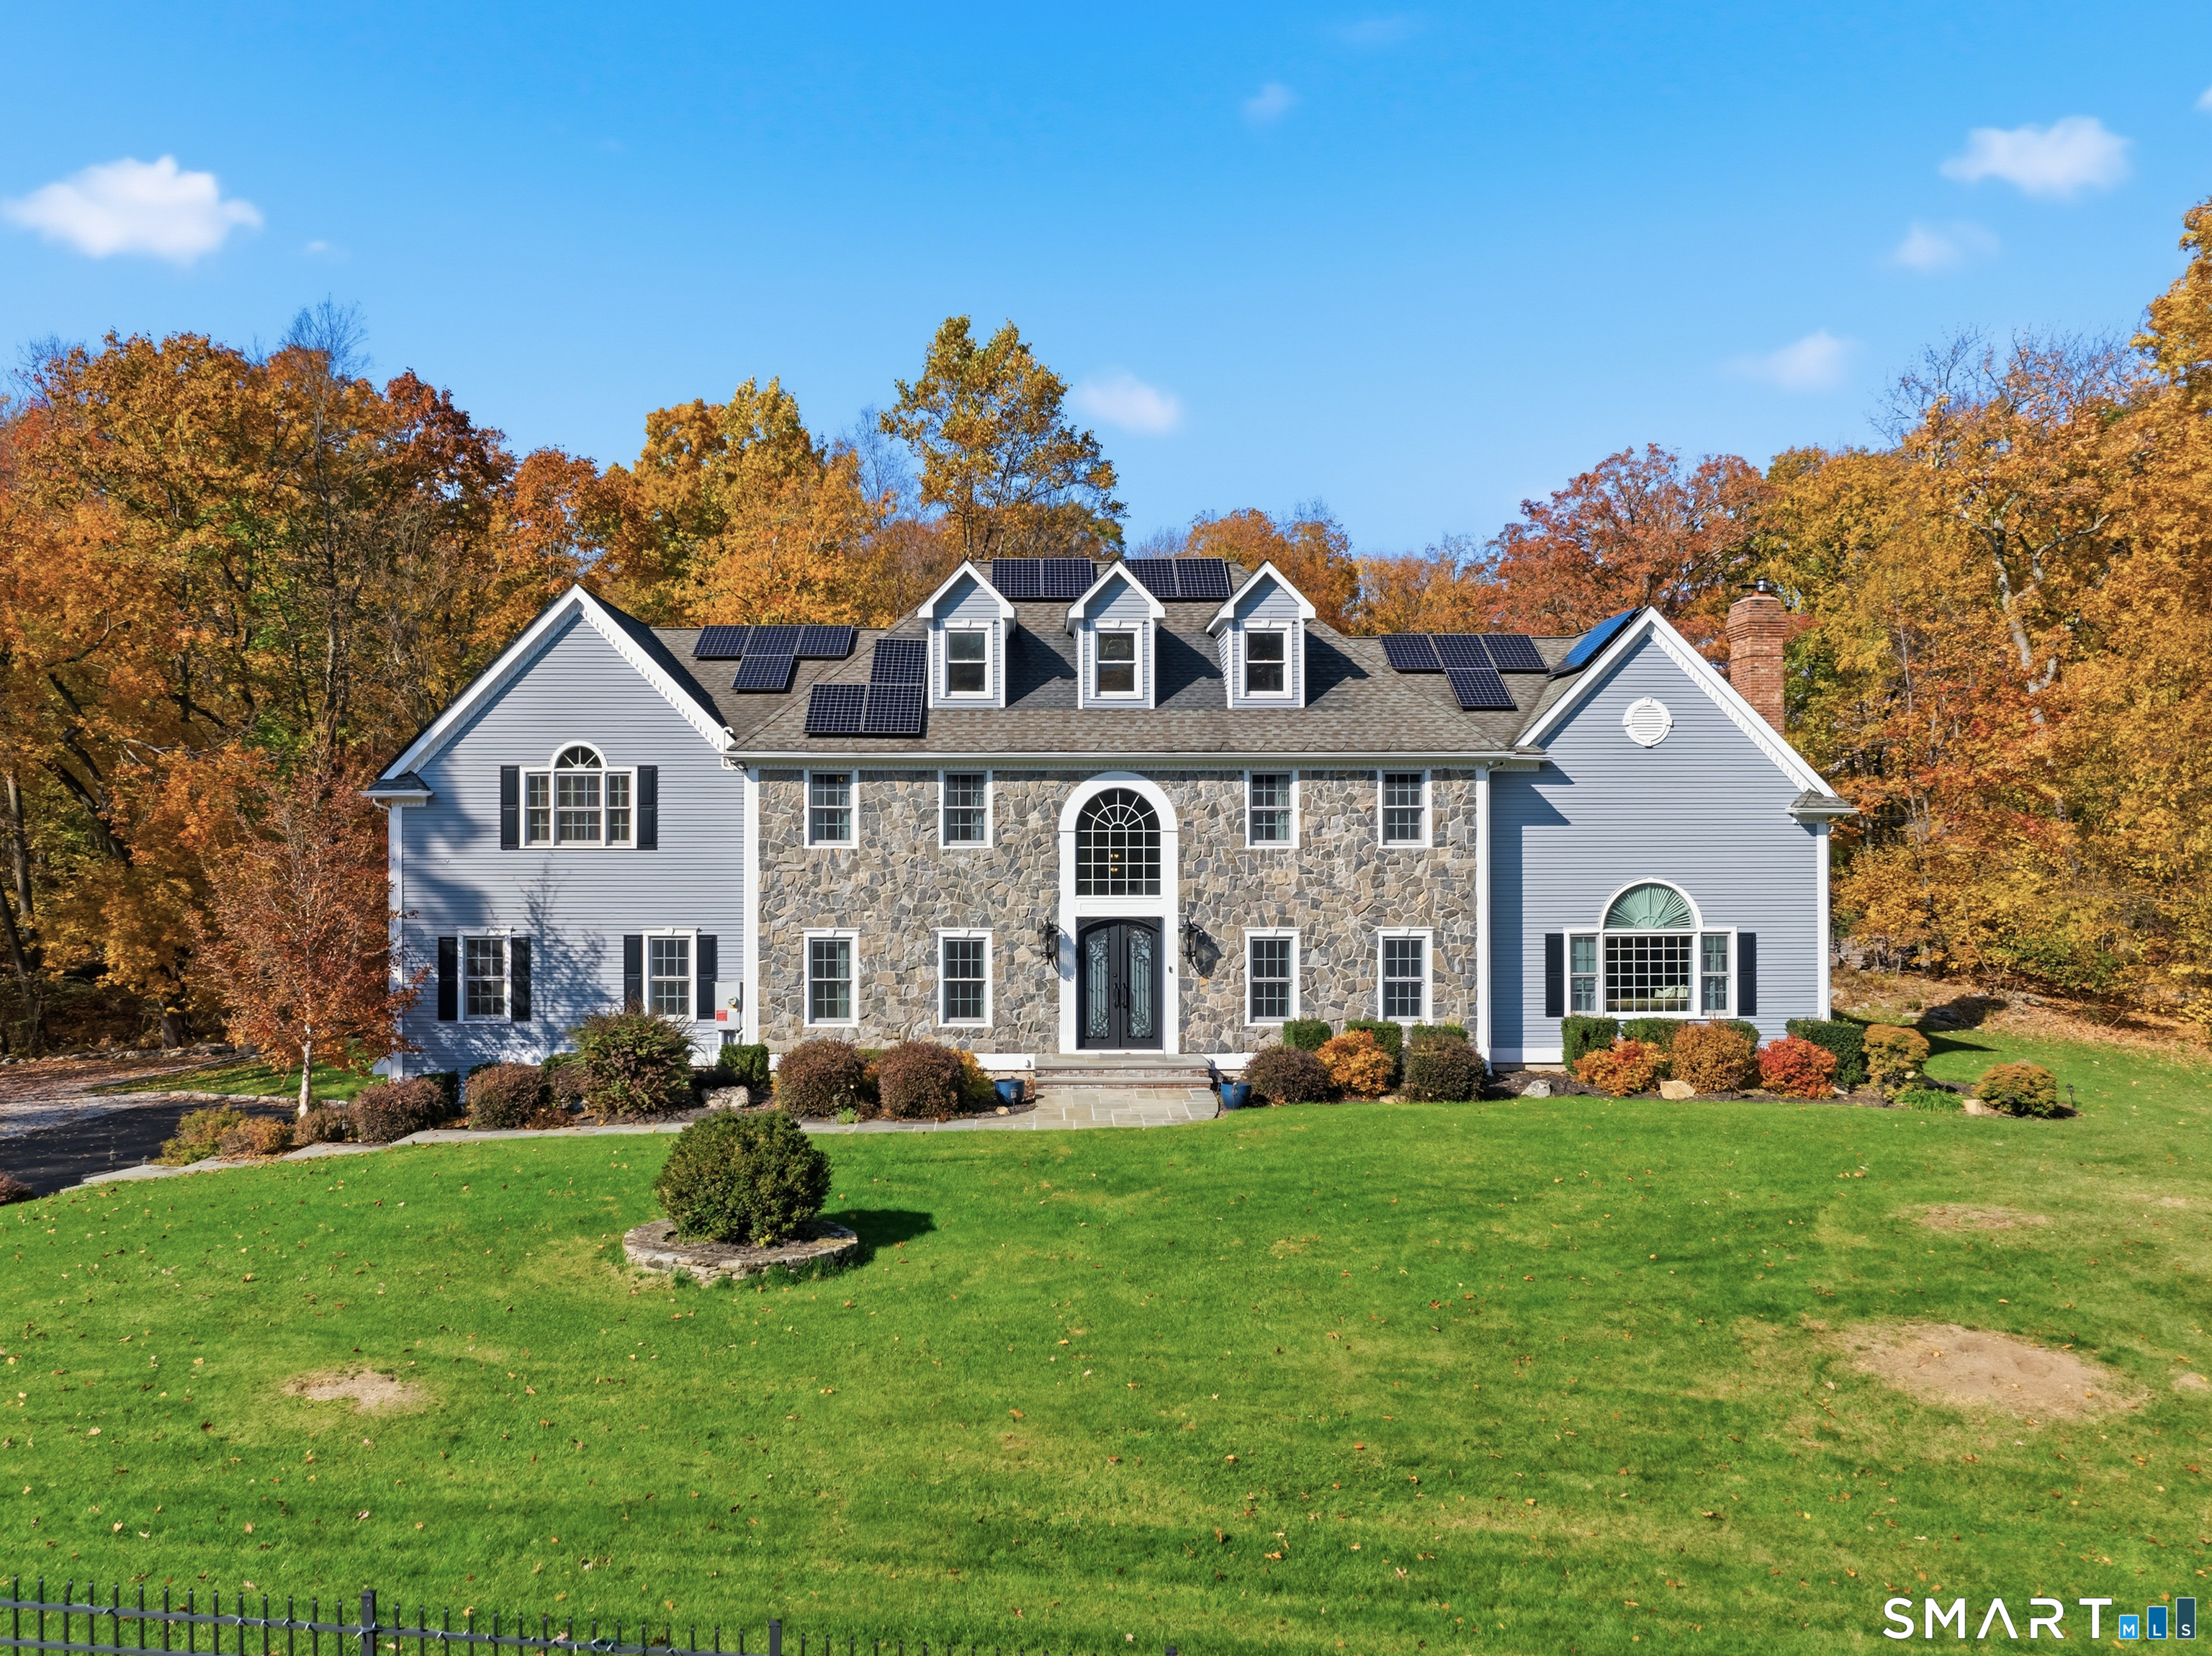
  • Large stone-and-siding home with rooftop solar panels, framed by autumn trees. For Sale

    $2,100,000

    35 Easton Heights Lane, Easton, CT 06612

    • 5 Beds
    • 6 Baths
    • 7,061 Sq.Ft.
  • 1700 Hillside Road Pocket Listing

    Price Upon Request

    1700 Hillside Road, Fairfield, CT 06824

    • 5 Beds
    • 4 Baths
    • 5,696 Sq.Ft.
View All