Search

Leave a Message

Thank you for your message. We will be in touch with you shortly.

Home Search

Property Description

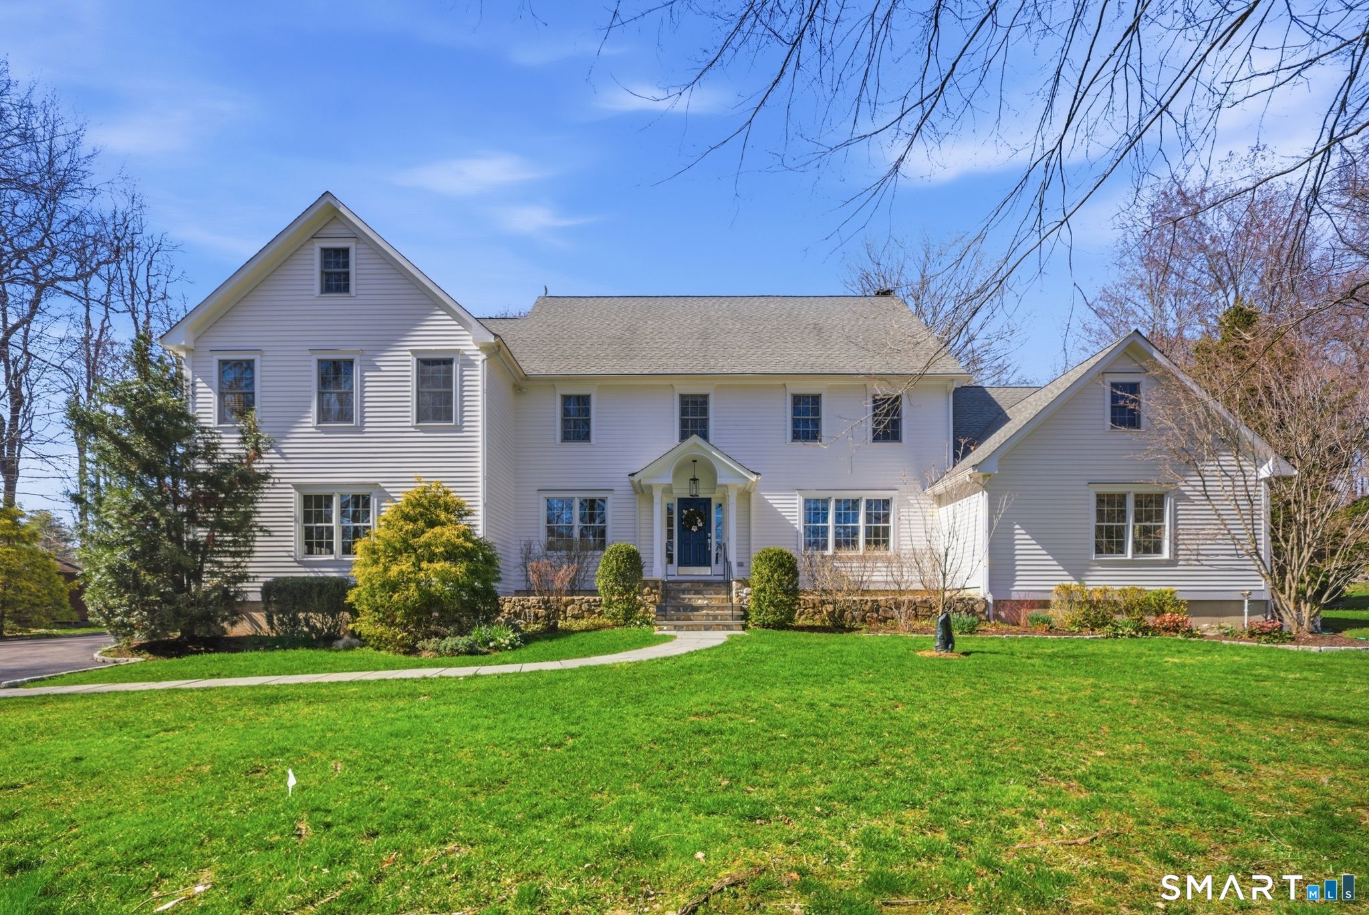
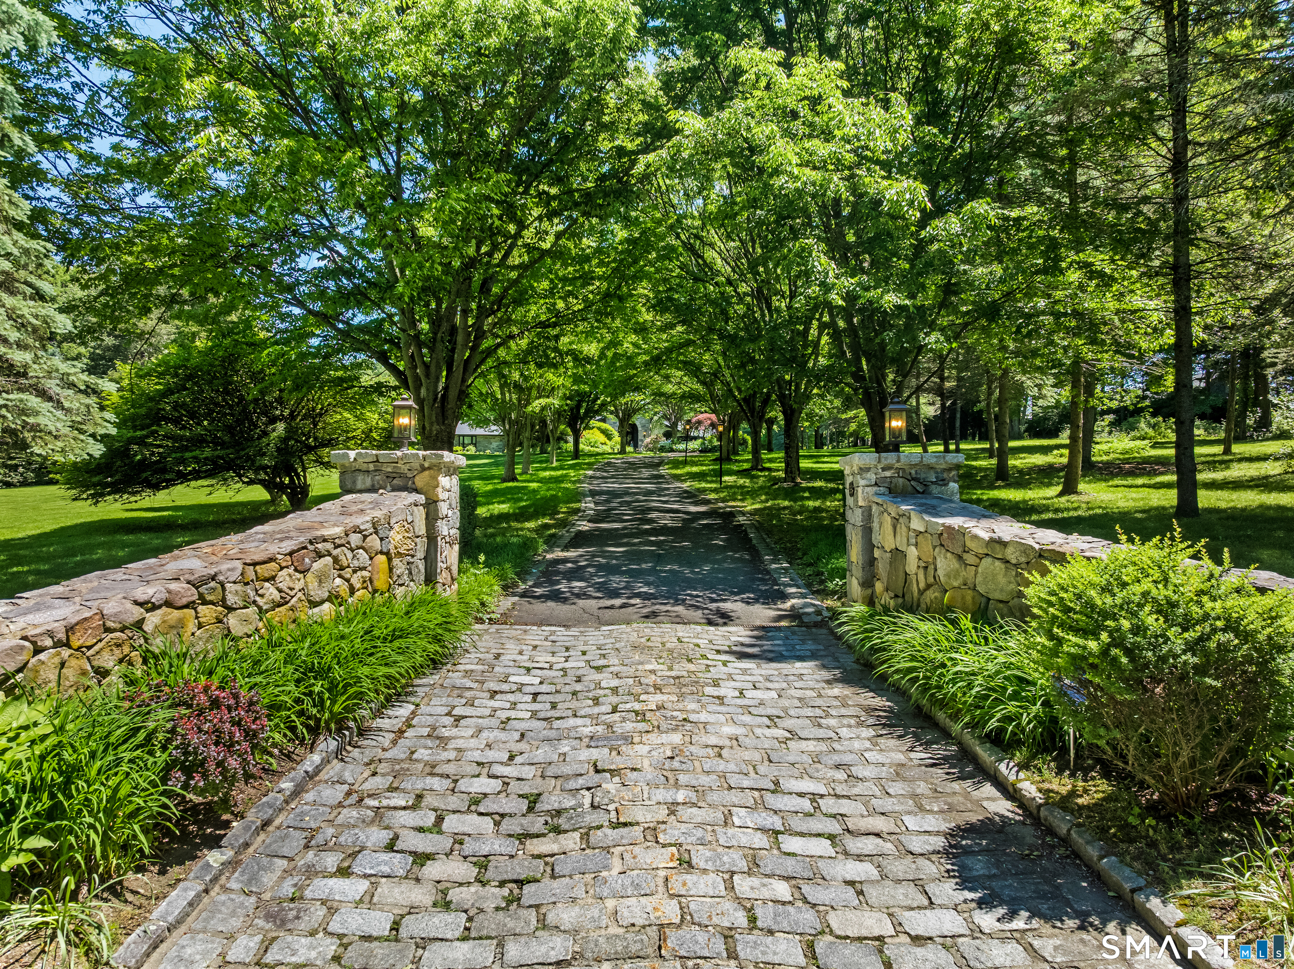
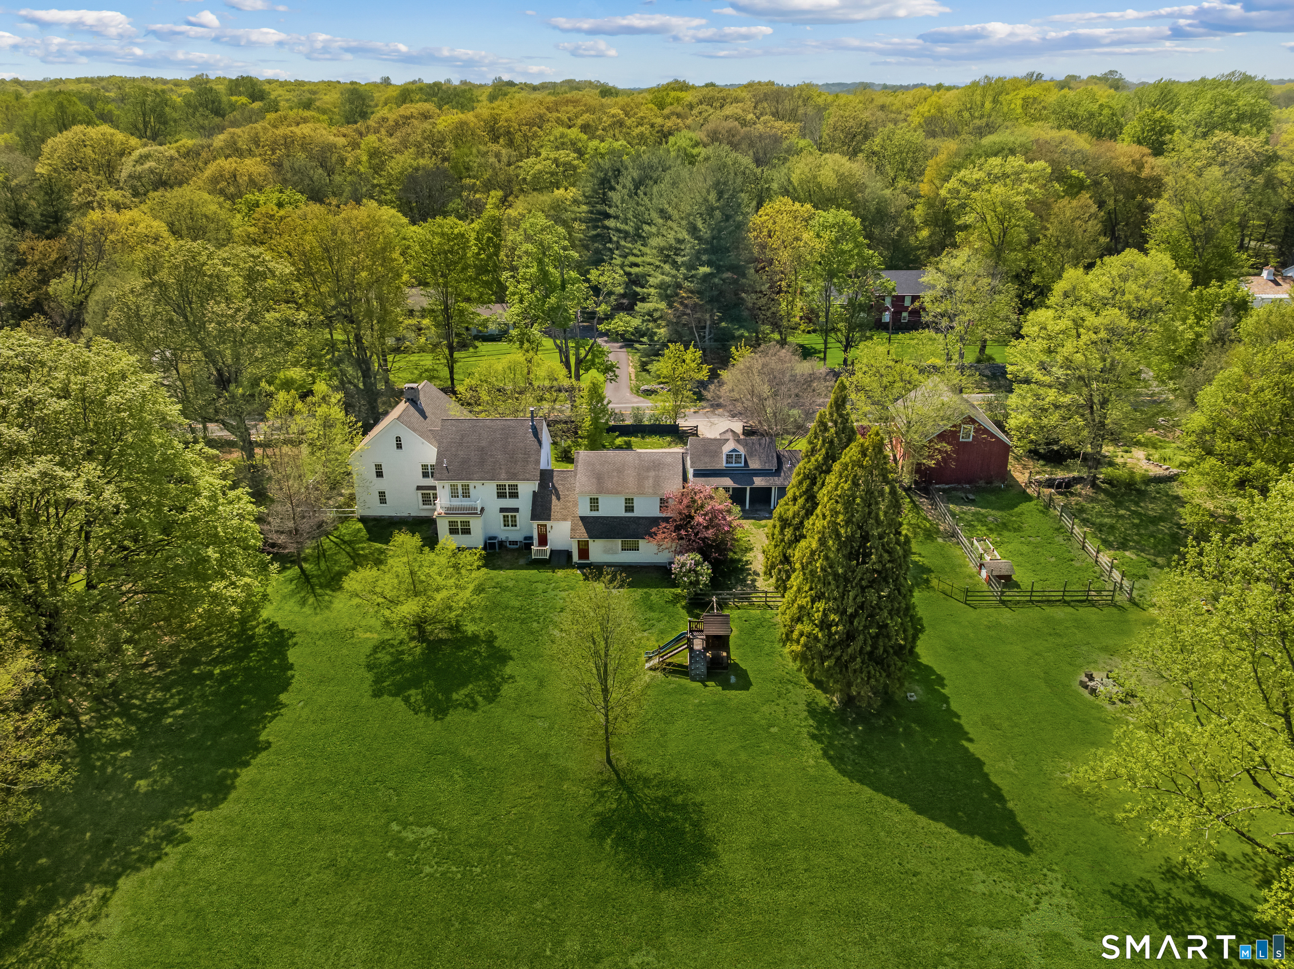
Set along a storybook private drive, where a gently winding brook passes beneath charming stone bridges, this is a home defined as much by its setting as by the way it lives. There's a quiet magic here-a sense of privacy and calm that feels rare, yet a warmth that makes it easy to imagine putting down roots and staying awhile. Inside, the home unfolds with an easy, natural flow. The spaces are generous without excess, designed for real living and the moments that shape it. The kitchen and great room come together as the heart of the home-open, inviting, and filled with light-where everyday routines and gatherings blend seamlessly. Cathedral ceilings and a wood-burning fireplace add both scale and comfort, creating a place that feels equally suited for slow mornings and full evenings. Thoughtful flexibility is woven throughout, with spaces to work, create, and grow, along with a finished lower level that adapts as life evolves. Upstairs, the primary suite offers a sense of retreat, set apart for quiet and privacy, while several additional bedrooms provide room to expand, host, and settle in. Outdoors, the property invites a slower pace. Dining on the deck, tending to a garden, or simply enjoying the open yard feels effortless, with the soft sound of the brook never far away. Here, privacy and connection coexist-tucked away in a setting that feels like its own small world, yet just minutes from town, train, and shoreline. A place to grow into, and a place to stay.

Overview

Property Status
Sold
Date Sold
July 8, 2026
Lot Size
1.08 Acres
MLS ID
24166236
Property Type
Residential
Year Built
1972
Buyer Agency Compensation
2%

Features & Amenities

Total Area
6,022 Sq.Ft.
Neighborhood
Fairfield
Architecture Styles
Colonial
Water Frontage
Beach Rights
Garage Spaces
2.0
Water Source
Public Water Connected
Roof
Asphalt Shingle
Lot Features
Some Wetlands, Level Lot, Professionally Landscaped
Parking
Attached Garage
Heat Type
Hot Air, Zoned
Air Conditioning
Central Air, Zoned
Laundry Room
Upper Level
Appliances
Gas Range, Convection Oven, Range Hood, Refrigerator, Freezer, Icemaker, Dishwasher, Washer, Dryer, Wine Chiller
Other Interior Features
Security System
Sewer
Septic
Substructure
Concrete
Elementary School
Dwight
Middle School
Roger Ludlowe
High School
Fairfield Ludlowe
Sales Price
$2,755,000
Buyer Agency Compensation
2%
Real Estate Tax
$23,714/yr
Zoning
AA

Downloads

  • Concrete Advisory and Disclosure for Sellers and Buyers.pdf

  • Floor Plan.pdf

  • Lead-Based Paint Disclosure.pdf

  • Residential Property Condition Report.pdf

  • Survey.pdf

  • Underground Storage Tank Removal.pdf

  • Property Inclusions.Exclusions.pdf

  • Features and Improvements.pdf

790 Cedar Brook Lane

Schedule a Tour

We would love to help you see this beautiful home! As a full-service brokerage, we can help you tour. Please submit an offer, and answer questions about the buying process.
Thank you

for your interest in 790 Cedar Brook Lane, Fairfield, Connecticut 06890

790 Cedar Brook Lane
Navigate
Fairfield

Explore Fairfield

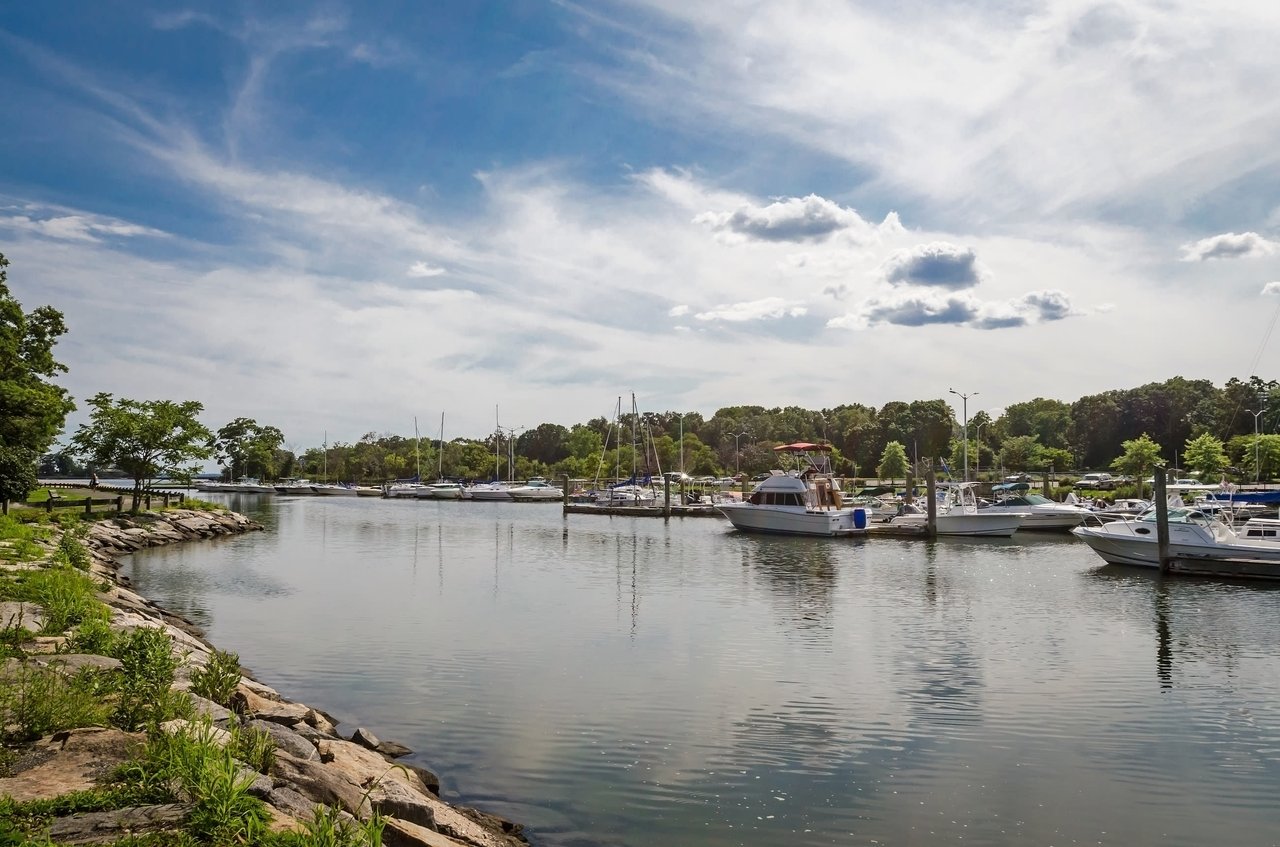
Fairfield, Connecticut is an affluent town located on the shoreline of the Long Island Sound.

read more

I'm Interested In

790 Cedar Brook Lane

Browse Our

Current Properties

  • 111 Golden Pond Lane For Sale

    $3,275,000

    111 Golden Pond Lane, Fairfield, Connecticut 06824

    • 5 Beds
    • 8 Baths
    • 8,279 Sq.Ft.
  • 224 Wilson Road For Sale

    $2,395,000

    224 Wilson Road, Easton, CT 06612

    • 4 Beds
    • 5 Baths
    • 4,168 Sq.Ft.
  • 3808 Redding Road For Sale

    $2,275,000

    3808 Redding Road, Fairfield, Connecticut 06824

    • 4 Beds
    • 5 Baths
    • 5,376 Sq.Ft.
  • 18 Vani Court For Sale

    $1,795,000

    18 Vani Court, Westport, Connecticut 06880

    • 3 Beds
    • 4 Baths
    • 1,734 Sq.Ft.
  • 126 Rolling Hills Drive Pending

    $1,299,000

    126 Rolling Hills Drive, Fairfield, Connecticut 06824

    • 4 Beds
    • 3 Baths
    • 3,098 Sq.Ft.
  • 1700 Hillside Road Pocket Listing

    Price Upon Request

    1700 Hillside Road, Fairfield, CT 06824

    • 5 Beds
    • 4 Baths
    • 5,696 Sq.Ft.
View All